




Listing courtesy of Real Broker LLC.
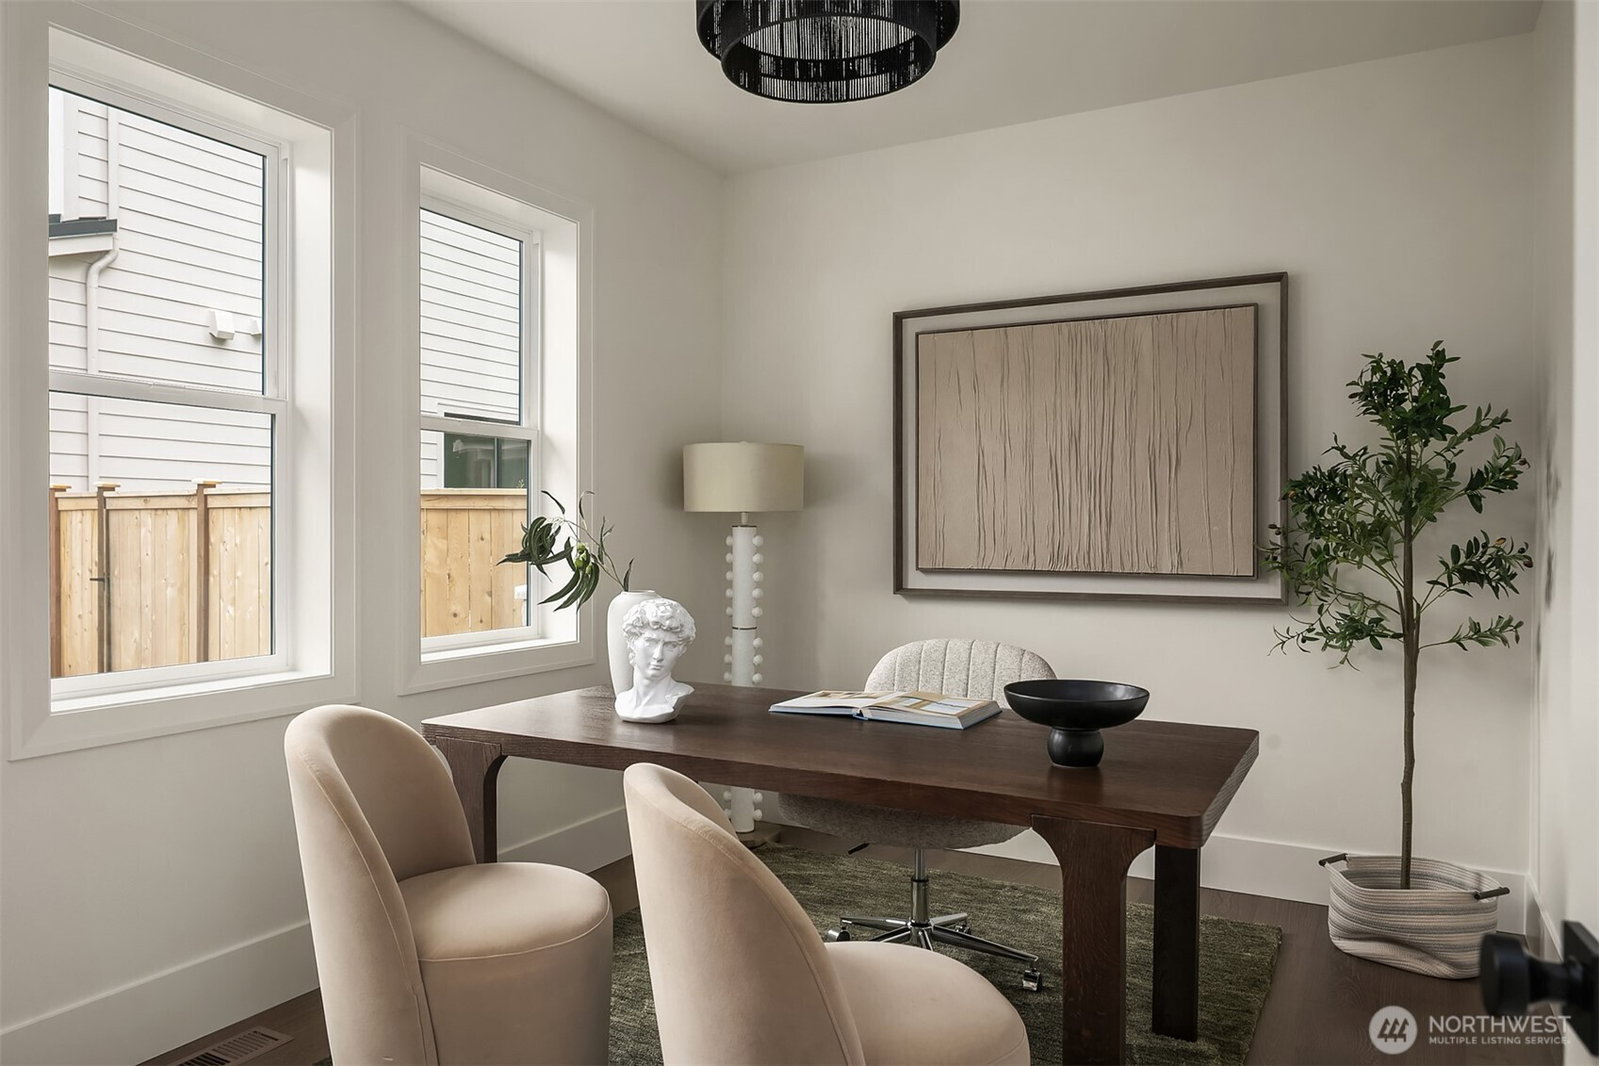
Enfort Homes presents the Dorsett, a luxury new construction home in the heart of Houghton. This is the second release in a limited collection of three residences, thoughtfully designed to blend modern architecture with warmth, character, and a refined color palette. The chef’s kitchen features Thermador appliances, built in refrigeration, a walk in pantry, commercial grade oversized hood. Integrated audio system enhances the kitchen, great room, patio, and primary suite. The primary bath offers heated floors and ambient lighting, creating a spa like experience. Centralized control hub offers convenient management of key home systems, creating a seamless and refined living experience. Solar panels, tankless water heater, EV charging, and enhanced insulation throughout provide efficiency, comfort, and quiet living, all just minutes from downtown Kirkland, waterfront parks, and top rated schools.
 Based on information submitted to the MLS GRID as of . All data is obtained from various sources and may not have been verified by broker or MLS GRID. Supplied Open House Information is subject to change without notice. All information should be independently reviewed and verified for accuracy. Properties may or may not be listed by the office/agent presenting the information.IDX information is provided exclusively for consumers’ personal noncommercial use, and may not be used for any purpose other than to identify prospective properties consumers may be interested in purchasing.

/u.realgeeks.media/5chomes/5C_logo_2.png)