




Listing courtesy of COMPASS.
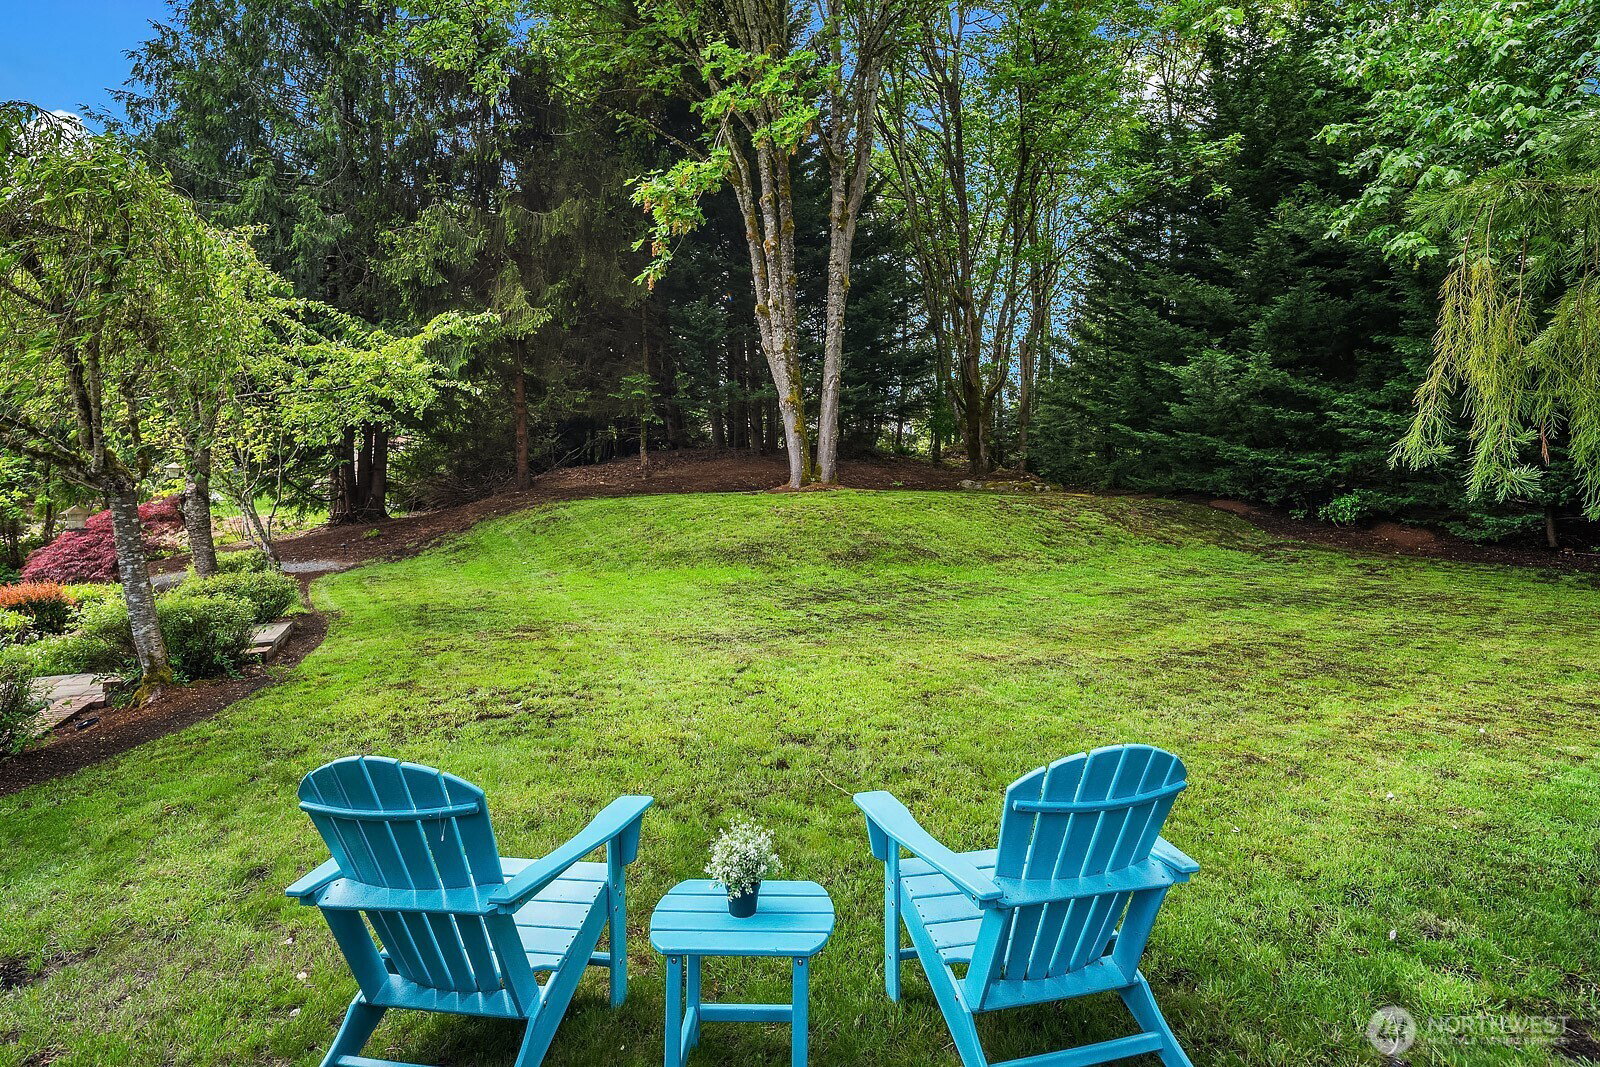
Welcome to this stunning 3 bedroom 2.5 bath home nestled on a quiet cul-de-sac in the highly sought after Claremont Vista neighborhood. From the moment you arrive the warmth and character of this thoughtfully designed home draws you in. The main floor impresses with formal living and dining rooms under soaring vaulted ceilings, hardwood floors, and a chef's kitchen with stainless steel appliances and breakfast nook. The inviting family room with wood burning fireplace and new carpet is the perfect spot to gather. Upstairs the spacious primary suite features a luxurious 5-piece ensuite bath with new LVP flooring and California walk-in closet. A beautifully appointed office with custom built-in shelves, two additional generous bedrooms and a full bath complete the upper level. Step outside to your private architect-designed backyard oasis, a true entertainer's dream featuring stunning garden spaces, brick accent walls, full irrigation, and a generously sized backyard. The 2 car finished garage includes an EV charger and ample storage. Located minutes from shops, dining, parks, I-90, Microsoft campus and within the top rated Issaquah School District.
 Based on information submitted to the MLS GRID as of . All data is obtained from various sources and may not have been verified by broker or MLS GRID. Supplied Open House Information is subject to change without notice. All information should be independently reviewed and verified for accuracy. Properties may or may not be listed by the office/agent presenting the information.IDX information is provided exclusively for consumers’ personal noncommercial use, and may not be used for any purpose other than to identify prospective properties consumers may be interested in purchasing.

/u.realgeeks.media/5chomes/5C_logo_2.png)