




Listing courtesy of eXp Realty.
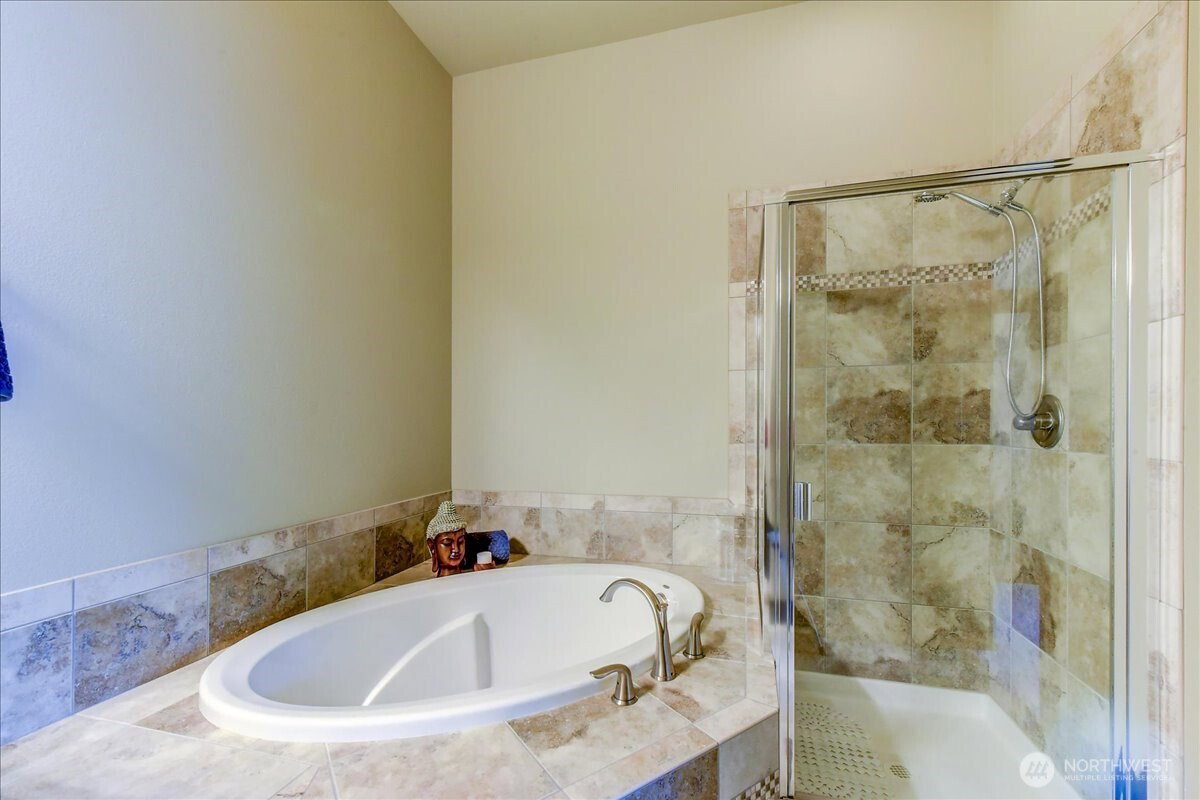
Recent updates make this Renton Highlands Townhome move in ready. Built in 2014 this end unit is very spacious offering 2 Primary Suites with private bathrooms, a 3rd space offers a bonus room, home office or non conforming 3rd bedroom. Enjoy the huge "Open Space Concept" set in a Natural light-filled layout with Vaulted Ceilings, Laminate Hardwood Floors, Stone Countertops, Stainless Appliances, 2025 New Forced Air System & Water Heater. Fresh Interior Paint, and Carpet. Dedicated garage for unit. Sip coffee and enjoy the distant mountain view from the balcony or stroll through Heritage park just steps away. Minutes to shopping, dining, medical services, local schools, parks and more. Easy path to commuter routes with Seattle, Bellevue and Redmond just a short drive away. Water Sewer Garbage Paid by HOA.
 Based on information submitted to the MLS GRID as of . All data is obtained from various sources and may not have been verified by broker or MLS GRID. Supplied Open House Information is subject to change without notice. All information should be independently reviewed and verified for accuracy. Properties may or may not be listed by the office/agent presenting the information.IDX information is provided exclusively for consumers’ personal noncommercial use, and may not be used for any purpose other than to identify prospective properties consumers may be interested in purchasing.

/u.realgeeks.media/5chomes/5C_logo_2.png)