




Listing courtesy of Skyline Properties, Inc..
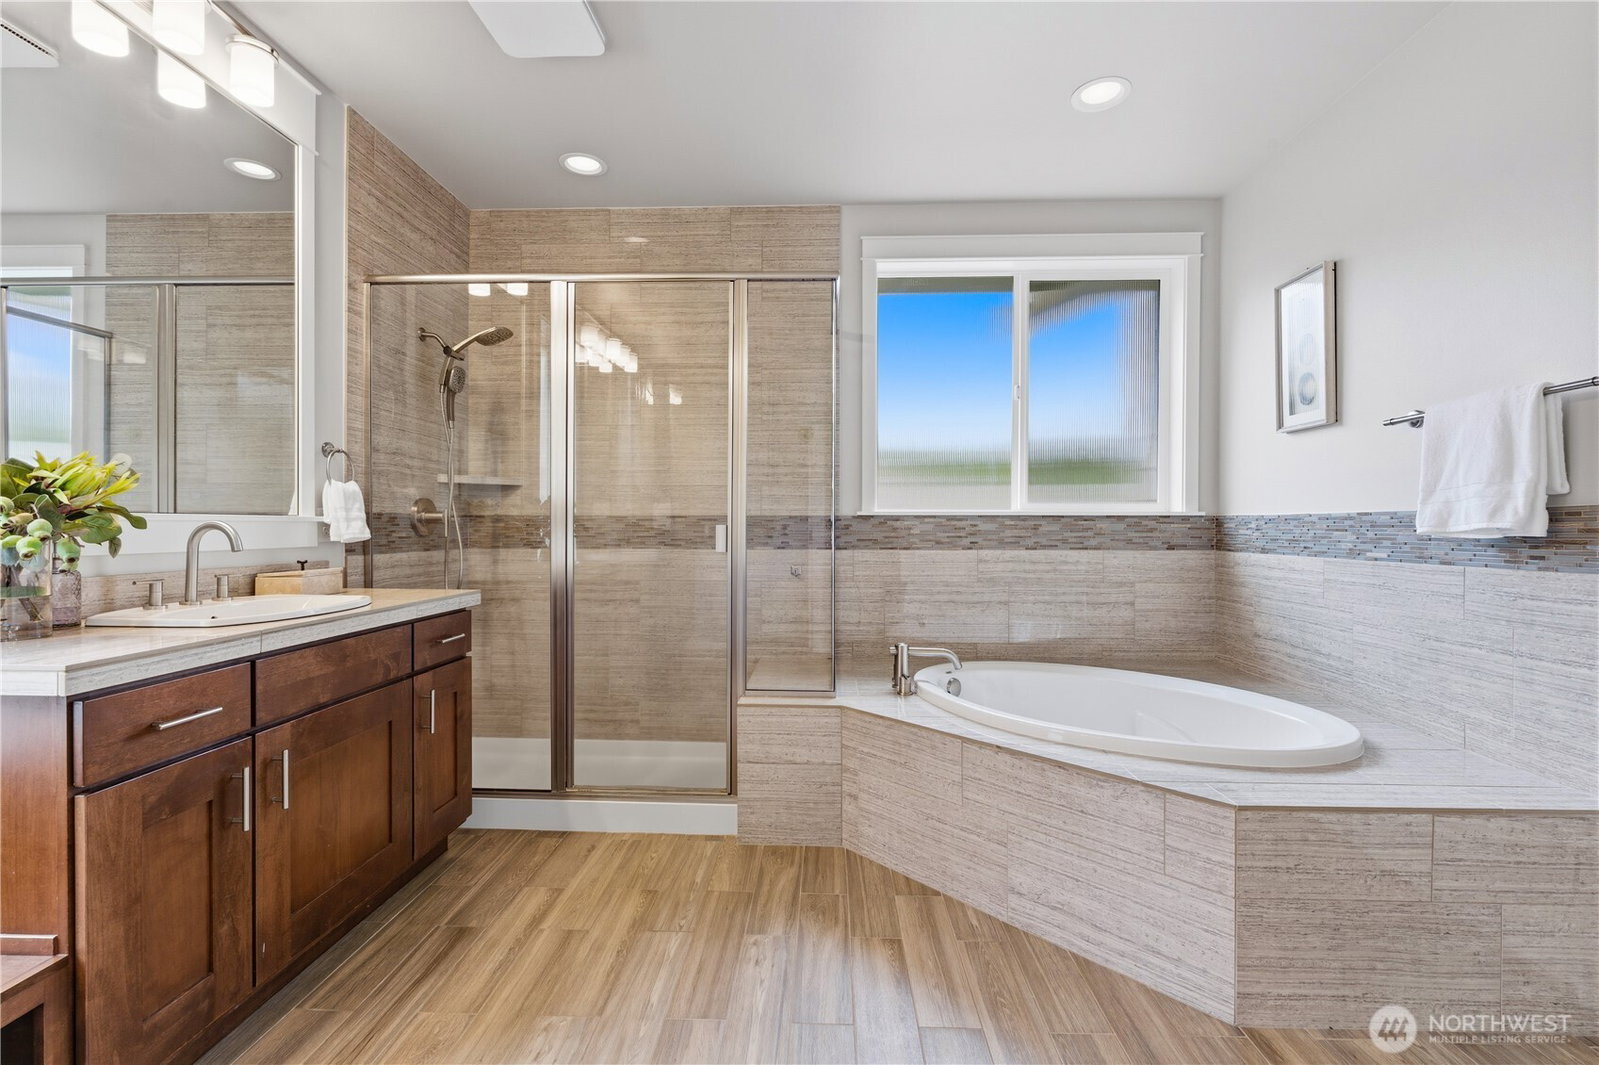
Stunning fully remodeled Murray Franklyn home in the highly sought-after Greystone community! Designed for today’s lifestyle, this luxurious residence features 4 bedrooms, 4 bathrooms, a main-floor den, and a spacious bonus room. A dramatic two-story formal dining room creates an unforgettable first impression, while expansive full-wall windows fill the home with beautiful natural light. The designer-remodeled chef’s kitchen showcases striking quartz countertops, upscale finishes, and an ideal layout for everyday living and entertaining. Family room is anchored by a floor-to-ceiling fireplace wall with a luxury linear gas fireplace, creating a warm yet sophisticated focal point. Main-floor den offers excellent flexibility and could easily function as a guest suite, with an adjacent bathroom with shower nearby, plus a separate guest powder room. Elegant primary suite features a high ceiling and spa-like bathroom, creating a true private retreat. Two additional guest bedrooms each enjoy access to nearby bathrooms with showers. Enjoy outdoor living on the new Trex deck, perfect for relaxing or entertaining, while solar panels help save energy and add long-term value. The high-ceiling crawl space offers rare potential for future storage conversion. Nestled in a beautiful community with parks and trails, near Microsoft and major tech employers, and served by award-winning Lake Washington schools. A rare opportunity combining luxury updates and timeless Murray Franklyn quality!
 Based on information submitted to the MLS GRID as of . All data is obtained from various sources and may not have been verified by broker or MLS GRID. Supplied Open House Information is subject to change without notice. All information should be independently reviewed and verified for accuracy. Properties may or may not be listed by the office/agent presenting the information.IDX information is provided exclusively for consumers’ personal noncommercial use, and may not be used for any purpose other than to identify prospective properties consumers may be interested in purchasing.

/u.realgeeks.media/5chomes/5C_logo_2.png)