




Listing courtesy of Kelly Right RE of Seattle LLC.
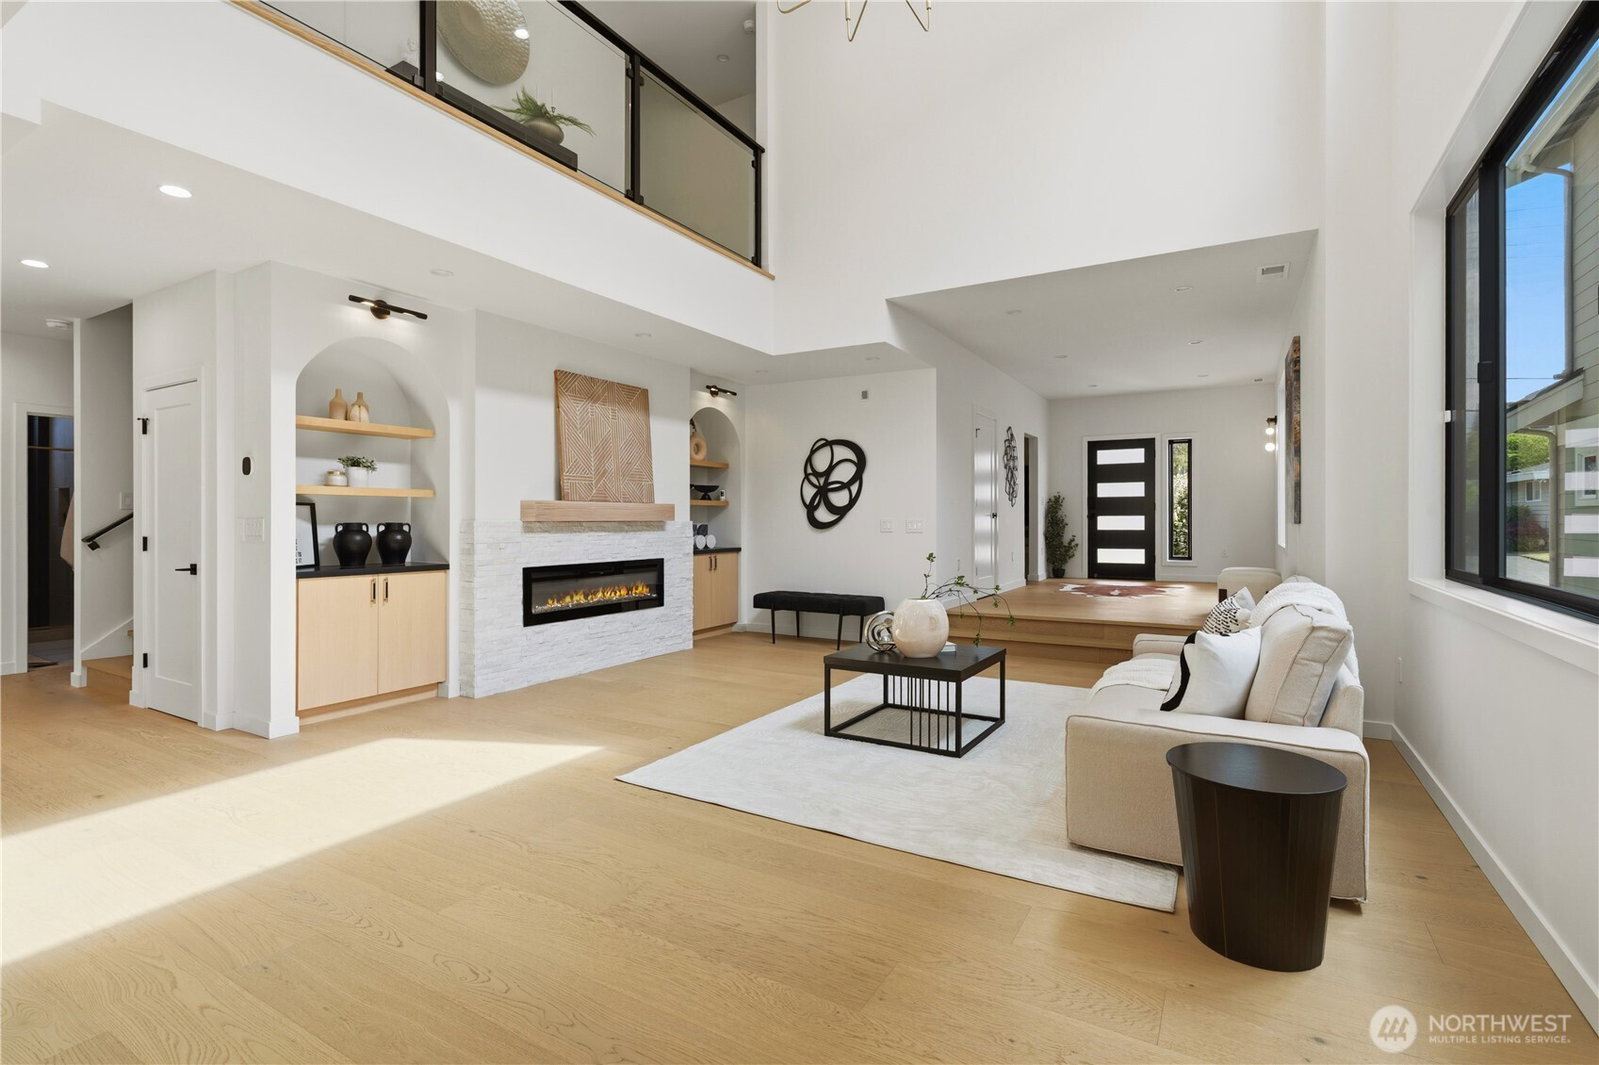
Experience elevated modern living in coveted Kennydale with this exceptional luxury new construction 5B4B home, featuring breathtaking lake views, refined designer finishes & integrated smart home tech. Step into a dramatic open foyer leading to the stunning 2-story ceiling living, expansive windows, fireplace, seamless flow into the great rm. Chef’s kitchen is thoughtfully designed w/ waterfall island, full Thermador appliance pkg, pot filler, walk-in pantry and wine cooler bar. Main level also features a spacious guest BR/office with designer accent wall details, and a bathrm w/ shower for convenience. Upstairs offers 4 spacious BRs including a luxurious primary suite w/ panoramic lake views, private balcony, fireplace, sitting area, and spa-inspired 5pc bath w/ heated floors. All secondary BRs feature vaulted ceilings & WICs. Two BRs share a large lakeview balcony, including one ensuite. Open hallway overlooks the dramatic double-height living area below.A true highlight is the rare oversized rooftop deck showcasing unobstructed lake views! Fully fenced yard extends outdoor living. Smart home features include all switches, security system, garage motor, door locks & dual-zone climate control with smart thermostats for customized comfort. Add'l upgrades:Tesla charger installed, generator pre-wire, eave lighting, automatic stair light, curated designer lightings.Prime location! Mins to I-405&I-90, Bellevue, Seattle, The Landing. Walk to Lake Washington trails & beach parks.
 Based on information submitted to the MLS GRID as of . All data is obtained from various sources and may not have been verified by broker or MLS GRID. Supplied Open House Information is subject to change without notice. All information should be independently reviewed and verified for accuracy. Properties may or may not be listed by the office/agent presenting the information.IDX information is provided exclusively for consumers’ personal noncommercial use, and may not be used for any purpose other than to identify prospective properties consumers may be interested in purchasing.

/u.realgeeks.media/5chomes/5C_logo_2.png)