




Listing courtesy of eXp Realty.
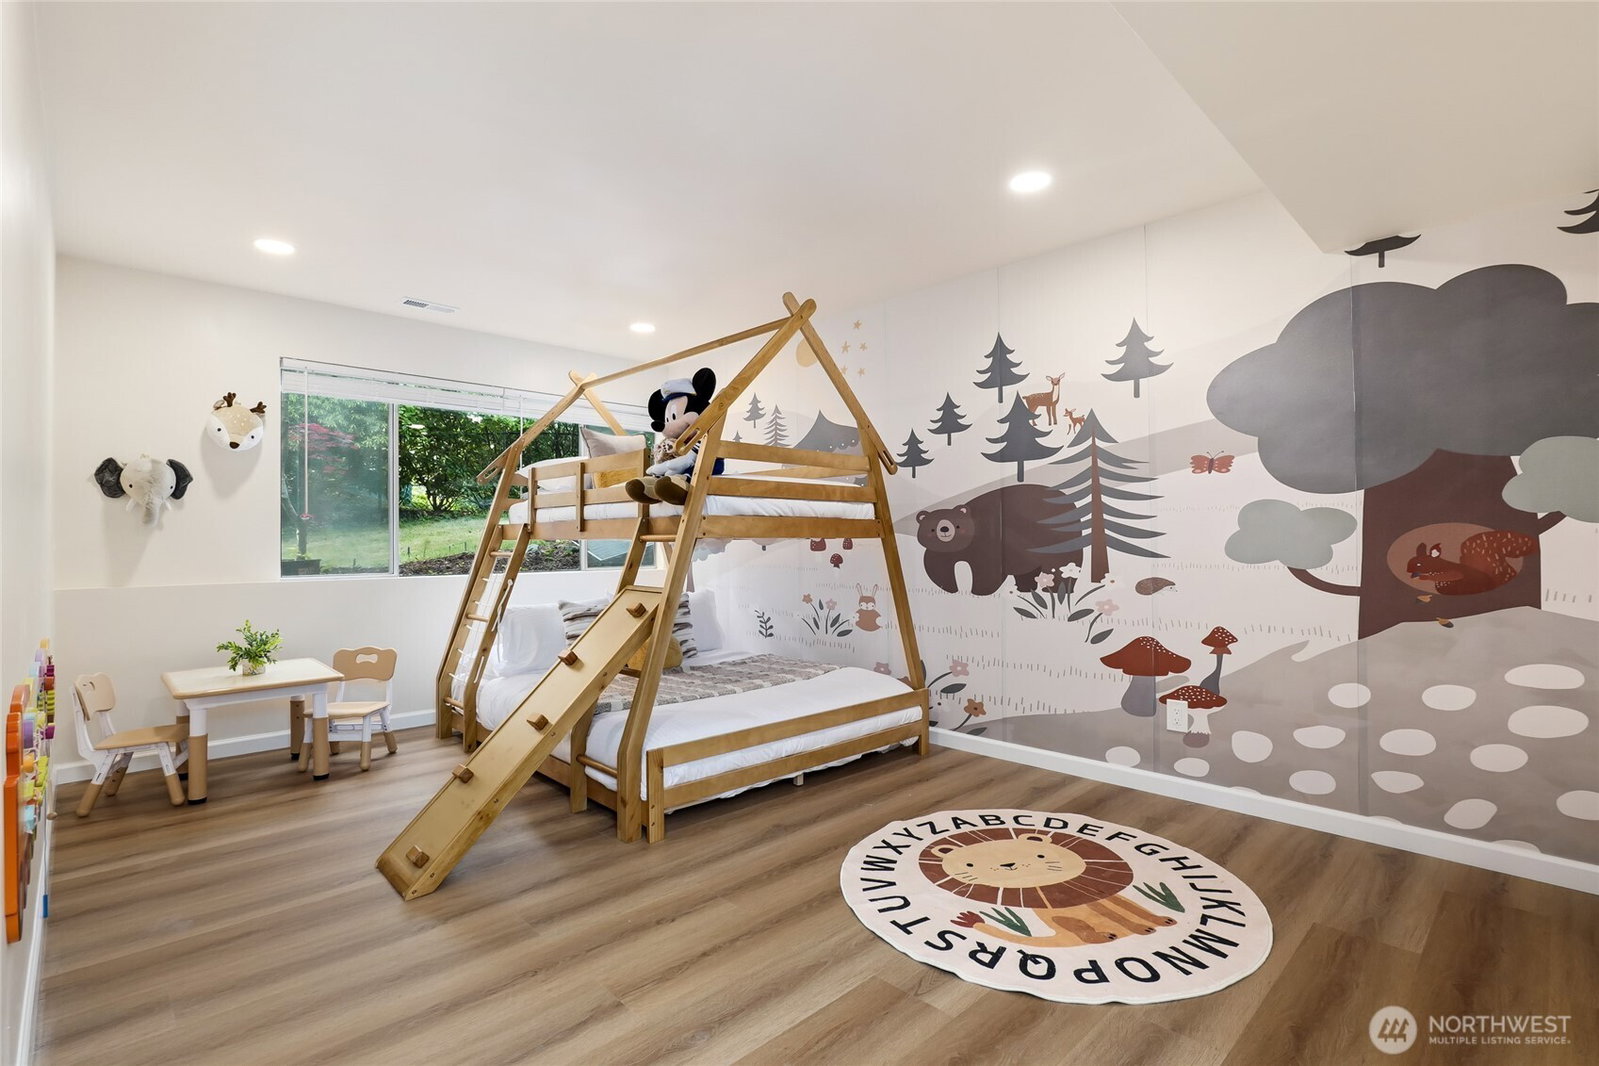
Experience modern luxury in the heart of Lakemont. This fully remodeled residence blends warm Northwest character with sophisticated design, an exceptional Two-Primary-Suites in Coveted Lakemont featuring dramatic open-beam ceilings, rich cedar accents, and floor-to-ceiling windows that flood the home with natural light and frame a striking slate fireplace as the centerpiece of the living space. The gourmet, open-concept kitchen is an entertainer’s dream, showcasing marble countertops, custom shaker cabinetry, and brand-new stainless steel appliances, all flowing seamlessly into the dining and living areas for effortless gatherings. The serene primary suite lives like a private retreat, with a spa-inspired bath including a soaking tub, stunning designer tile shower, and an expansive walk-in closet. With approximately 3,100 sq ft on a desirable corner lot, the home offers a highly functional layout: two bedrooms on the upper level, including the primary, plus a flexible lower level with two additional bedrooms, including the second primary, perfect for guests, or multigenerational living. Enjoy the coveted Lakemont lifestyle with tree-lined streets, nearby parks and trails, and easy access to top-rated Cougar Ridge Elementary. Surrounded by neighboring estates in the $2.5M+ range, this home delivers exceptional value, style, and comfort in one of Bellevue’s most sought-after communities.
 Based on information submitted to the MLS GRID as of . All data is obtained from various sources and may not have been verified by broker or MLS GRID. Supplied Open House Information is subject to change without notice. All information should be independently reviewed and verified for accuracy. Properties may or may not be listed by the office/agent presenting the information.IDX information is provided exclusively for consumers’ personal noncommercial use, and may not be used for any purpose other than to identify prospective properties consumers may be interested in purchasing.

/u.realgeeks.media/5chomes/5C_logo_2.png)