




Listing courtesy of John L. Scott, Inc..
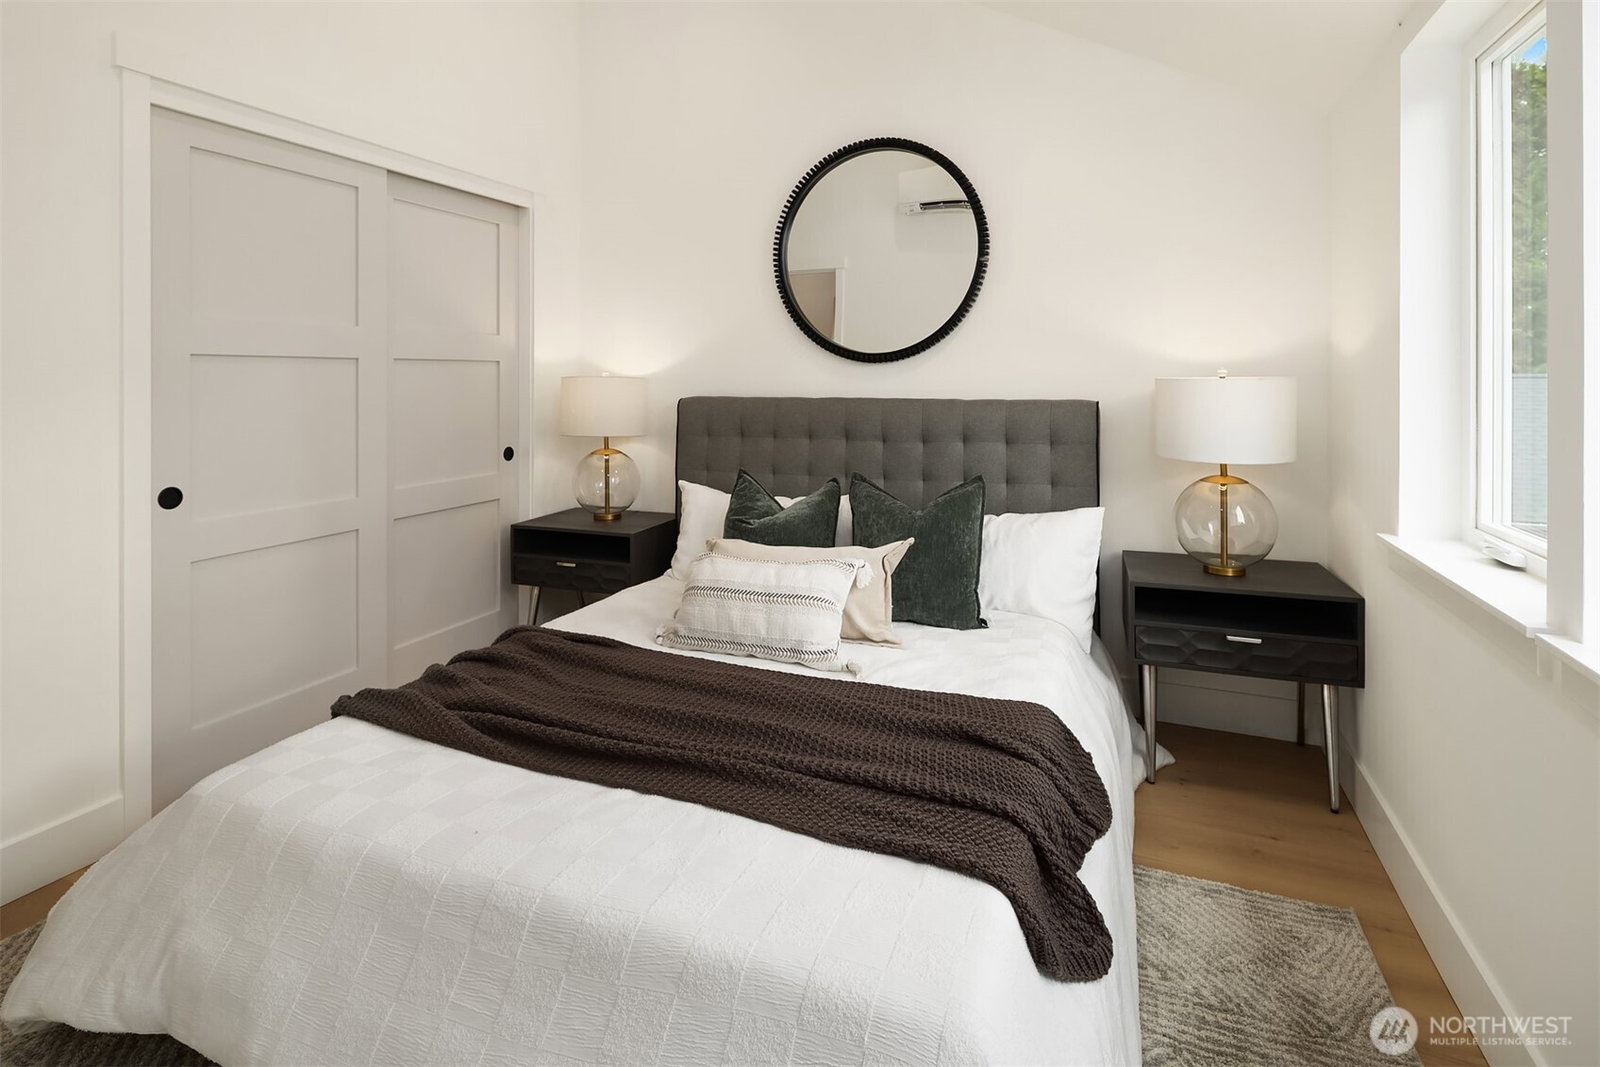
$20,000 BUYER BONUS! Welcome to Green Lake! Thoughtfully designed by Moderna Homes, this stylish two-bedroom residence is ideally located just blocks from Green Lake Park and Greenwood Avenue, putting the neighborhood’s iconic 2.8-mile walking loop, expansive green space, and year-round recreation right outside your door. Everyday essentials and local favorites — including Red Mill Burgers, El Chupacabra, and Petit Pierre Bakery — are all within easy reach. The home is thoughtfully arranged across two distinct levels, with two private bedroom suites upstairs, while the main level is dedicated to open-concept living, dining, and kitchen spaces, complete with a guest bath. The layout offers a natural separation of spaces, ideal for privacy, hosting guests, or flexible day-to-day living. Enjoy a welcoming front yard with easy access for gardening, relaxing, or entertaining outdoors, along with the convenience of a designated parking space. Inside, the chef’s kitchen showcases high-end appliances, quartz countertops, and sleek modern finishes. Organic textured porcelain tile and warm wood cabinetry add depth, warmth, and an elevated sense of design throughout the home. A rare opportunity to own new construction in one of Seattle’s most walkable and amenity-rich neighborhoods — where thoughtful design and vibrant urban living come together seamlessly.
 Based on information submitted to the MLS GRID as of . All data is obtained from various sources and may not have been verified by broker or MLS GRID. Supplied Open House Information is subject to change without notice. All information should be independently reviewed and verified for accuracy. Properties may or may not be listed by the office/agent presenting the information.IDX information is provided exclusively for consumers’ personal noncommercial use, and may not be used for any purpose other than to identify prospective properties consumers may be interested in purchasing.

/u.realgeeks.media/5chomes/5C_logo_2.png)