




Listing courtesy of Redfin.
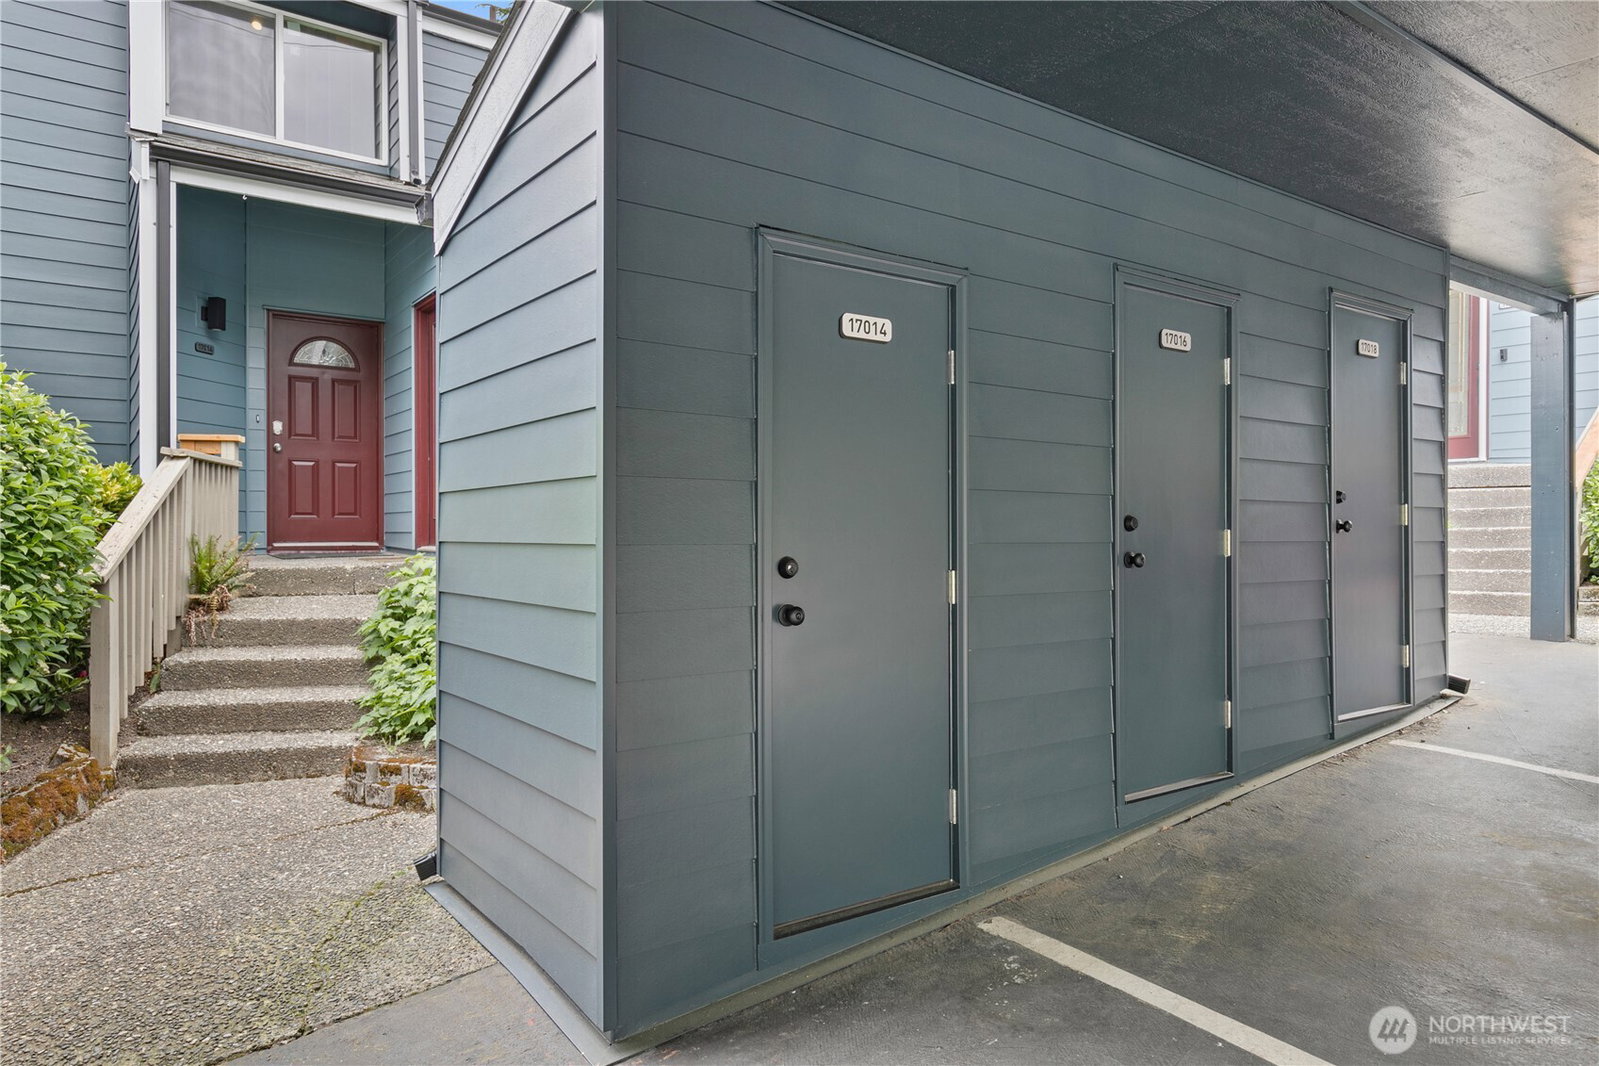
Beautifully updated Redmond home ideally located near Microsoft, downtown Redmond, parks, shopping, dining, and top commuter routes. This light-filled residence offers an inviting open floor plan with comfortable living and entertaining spaces throughout. The spacious living room features a cozy fireplace and flows seamlessly into the dining area and updated kitchen complete with quartz counters, stainless steel appliances, generous cabinetry, and modern finishes. The thoughtfully designed layout includes well-sized bedrooms, updated bathrooms, and flexible living space perfect for today’s lifestyle. Vaulted ceilings and large windows create an airy feel while bringing in abundant natural light. Enjoy year-round comfort with efficient heating and cooling plus quality updates throughout the home including newly replaced windows and building siding updated in 2025. Outdoor living is equally inviting with private patio space ideal for relaxing or entertaining. Situated in a desirable Redmond location with convenient access to trails, transit, and major employers, this home offers the perfect balance of comfort, style, and accessibility. A rare opportunity to enjoy move-in ready living in the heart of the Eastside.
 Based on information submitted to the MLS GRID as of . All data is obtained from various sources and may not have been verified by broker or MLS GRID. Supplied Open House Information is subject to change without notice. All information should be independently reviewed and verified for accuracy. Properties may or may not be listed by the office/agent presenting the information.IDX information is provided exclusively for consumers’ personal noncommercial use, and may not be used for any purpose other than to identify prospective properties consumers may be interested in purchasing.

/u.realgeeks.media/5chomes/5C_logo_2.png)