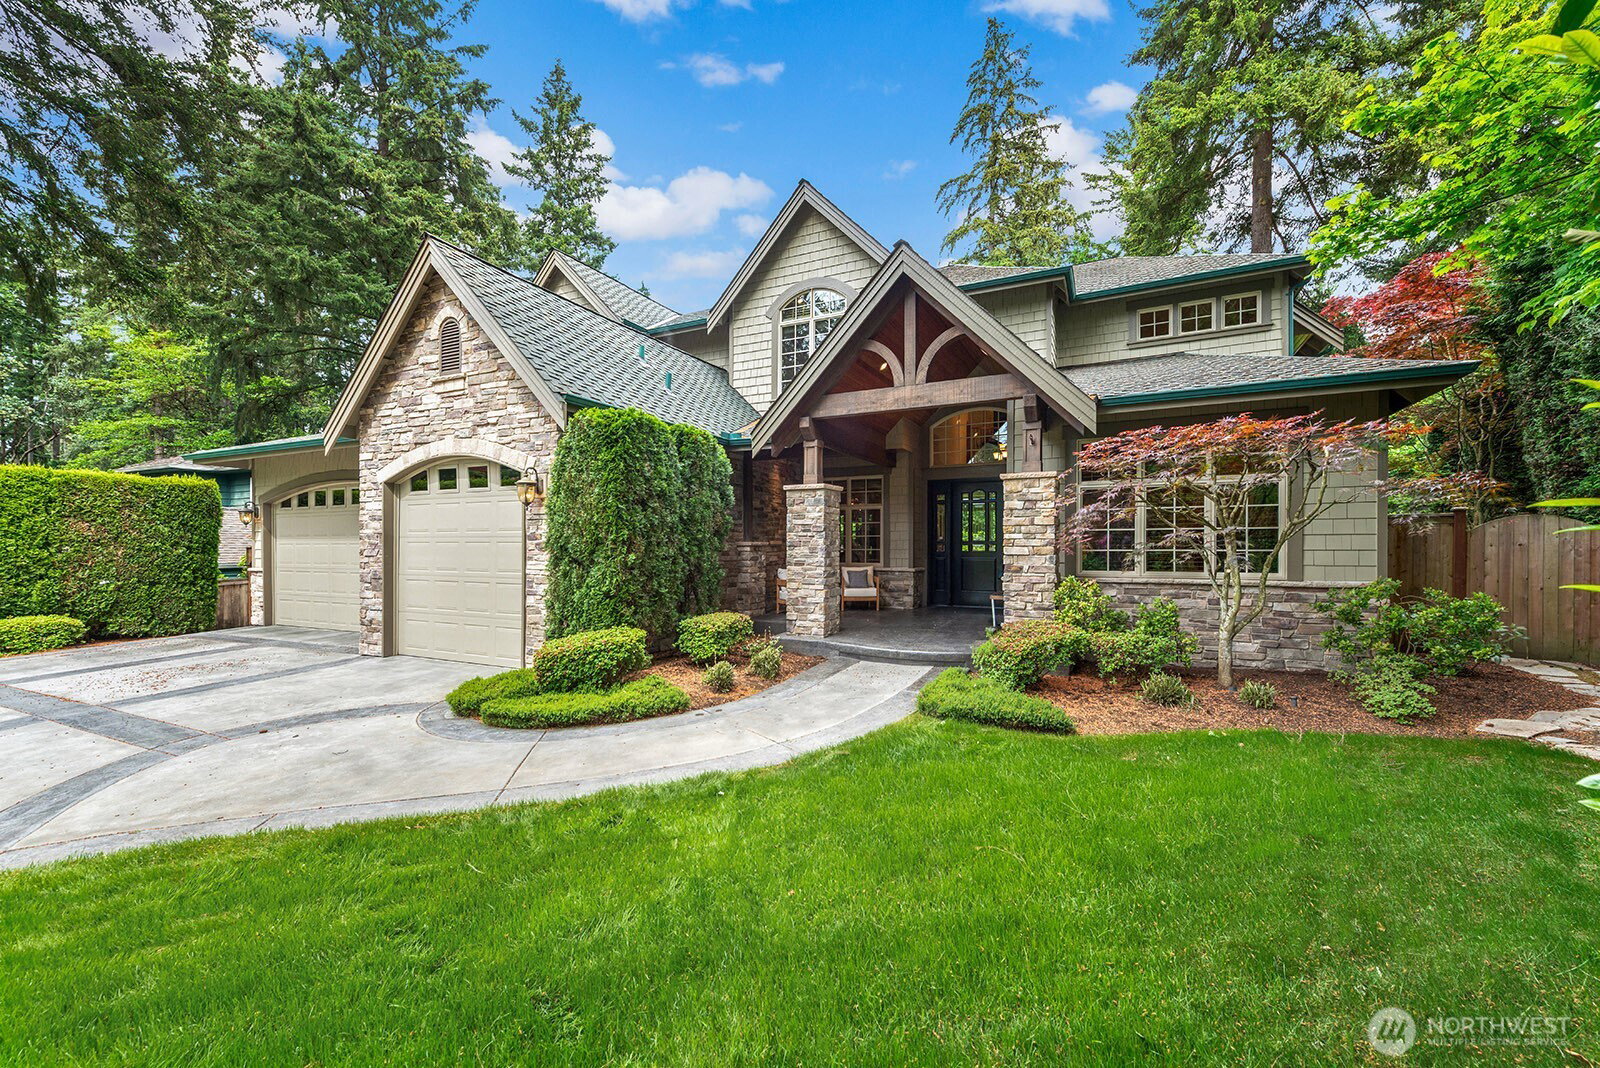


Listing courtesy of John L. Scott, Inc..
QUALITY, QUALITY, QUALITY! A masterpiece of traditional design and enduring CRAFTSMANSHIP. This one owner home exudes a sense of warmth, grace, and meticulous care, offering a truly welcoming atmosphere that sets it apart from the modern trend of stark, impersonal spaces. It feels significant, solid and very well built. Every inch of this thoughtfully maintained home reflects attention to detail—from its quality custom finishes to its harmonious architectural balance. Expansive gathering areas flow effortlessly into intimate, comfortable nooks, making the home as perfect for grand entertaining as it is for quiet, everyday living. Here you have 4 bedrooms all with ensuite baths, a bonus room with a wet bar, a main floor guest suite, a main floor den, and a great room living space. The grand open kitchen is the heart of the home where family and friends can gather around the chef enjoying sips and bites together. Set within the highly desirable Killarney Circle enclave, the property combines privacy and prestige with proximity to excellent schools, shops, and serene outdoor beauty. Here, pride of ownership is unmistakable—not just in how beautifully the home presents, but in how deeply it feels like home.
 Based on information submitted to the MLS GRID as of . All data is obtained from various sources and may not have been verified by broker or MLS GRID. Supplied Open House Information is subject to change without notice. All information should be independently reviewed and verified for accuracy. Properties may or may not be listed by the office/agent presenting the information.IDX information is provided exclusively for consumers’ personal noncommercial use, and may not be used for any purpose other than to identify prospective properties consumers may be interested in purchasing.

/u.realgeeks.media/5chomes/5C_logo_2.png)