




Listing courtesy of RE/MAX Alliance.
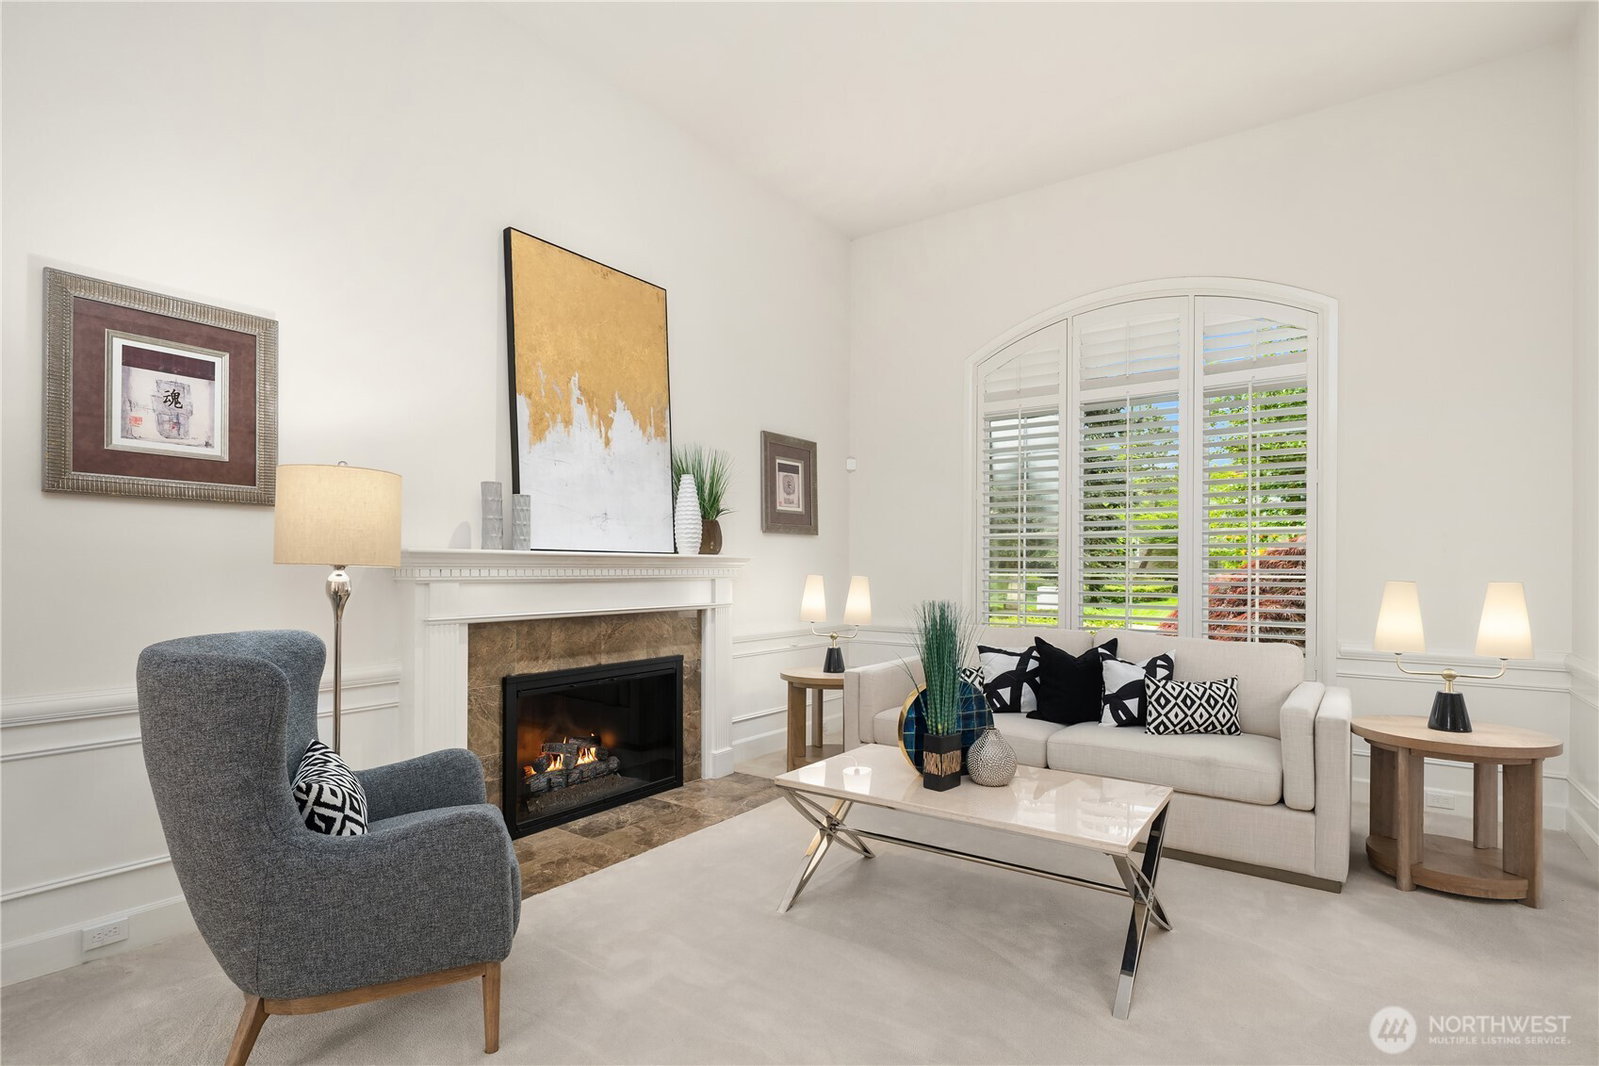
New Presidential TL composition roof has been installed! Come home to tranquility and stunning Cascade views in this move-in ready Murray Franklyn residence on estate-sized lot backing to green space in coveted Aldarra Estates. This luxury 4610 sq ft property features 5 bedrooms, including main floor bedroom/office with adjacent ¾ bath, ideal for guests/multi-generational living. Imagine special gatherings on spacious main level boasting soaring ceilings and gleaming hardwood floors leading to formal living/dining rooms, with seamless flow through double French doors to entertainment-sized family room with gas fireplace. Savor mountain sunrises from chef’s kitchen with generous eating area, gorgeous granite counters, high-end appliances, large island, and walk-in pantry. Elegant grand staircase leads upstairs to your owners’ retreat, a very large primary bedroom with mountain views, spa-like bath, and huge walk-in closet. Nearby is your flex room, ideal for second office or home gym. Three additional bedrooms, Jack and Jill bath, and hall bath give everyone their private spaces. Expansive bonus room brings everyone together for movie nights or other fun. Enjoy year-round comfort with dual-zoned heating and AC. Invite friends to your fully fenced backyard oasis with patio, lighted gazebo, fire pit, fruit trees, garden beds. Four-car garage (one tandem) has EV charger, storage, and workshop space. Close to parks, golf, trails, shopping, great schools, I-90, and Hwy 202.
 Based on information submitted to the MLS GRID as of . All data is obtained from various sources and may not have been verified by broker or MLS GRID. Supplied Open House Information is subject to change without notice. All information should be independently reviewed and verified for accuracy. Properties may or may not be listed by the office/agent presenting the information.IDX information is provided exclusively for consumers’ personal noncommercial use, and may not be used for any purpose other than to identify prospective properties consumers may be interested in purchasing.

/u.realgeeks.media/5chomes/5C_logo_2.png)