



Listing courtesy of Keller Williams Rlty Bellevue.
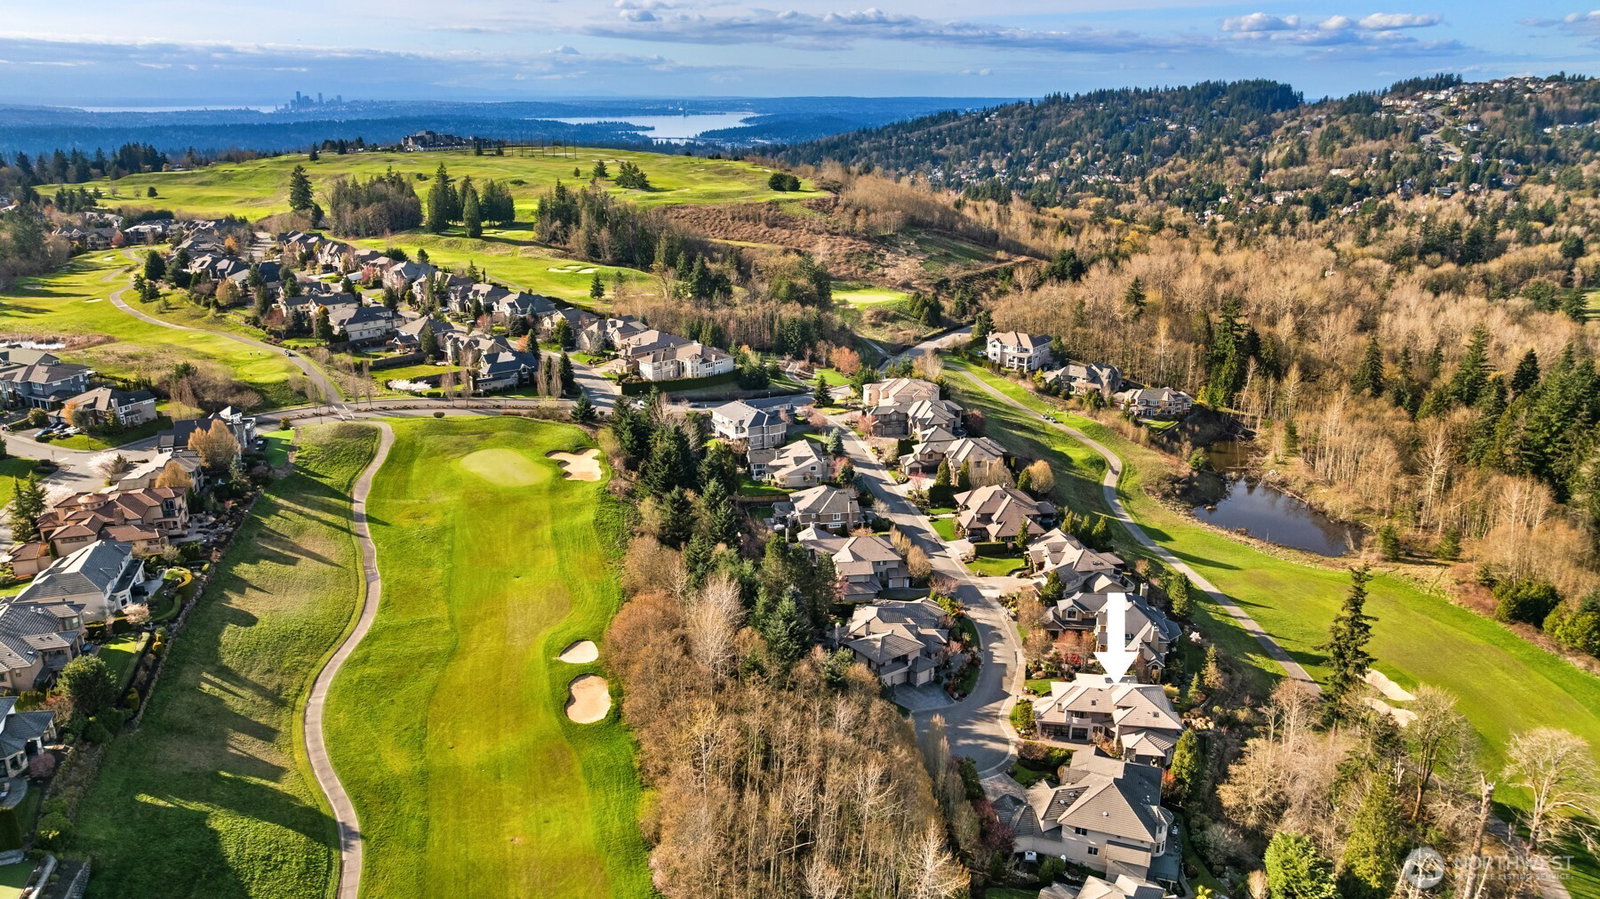
Welcome to Newcastle's Prestwick enclave within "The Reserve". This Custom Lochwood-Lozier "Street of Dreams" Home is truly one of a kind. Set prestigiously along the 4th fairway of Oki's flagship China Creek Course ~ One of two that make up "The Golf Club at Newcastle". From the moment you arrive, the experience is grounded in tranquility and there’s a sense of calm that’s hard to explain but easy to feel. An impressive sculptural basalt fountain sits underneath intentionally exposed steel beams that welcome you to something truly special. The backyard unfolds into a tiered waterfall pond creating a layered, meditative outdoor environment that feels both curated and organic. Flowing inside, the experience shifts you into an art gallery state of mind. Curved edges, expansive volumes, and beautiful views from all levels. The way light plays through the space begins to feel reminiscent of something more architectural… something more intentional. One experiences a subtle nod to the spatial emotion of Solomon R. Guggenheim Museum in NYC... where structure, light, and movement all become part of the experience. The kitchen anchors connection. The deck opens to the fairway. The home flows in a way that feels both grounded and elevated at the same time. Upstairs, a desired retreat. Downstairs, a full lifestyle oasis. This is more than a home on a golf course. It’s a living environment shaped by design, tranquility, and intention. Welcome home.
 Based on information submitted to the MLS GRID as of . All data is obtained from various sources and may not have been verified by broker or MLS GRID. Supplied Open House Information is subject to change without notice. All information should be independently reviewed and verified for accuracy. Properties may or may not be listed by the office/agent presenting the information.IDX information is provided exclusively for consumers’ personal noncommercial use, and may not be used for any purpose other than to identify prospective properties consumers may be interested in purchasing.

/u.realgeeks.media/5chomes/5C_logo_2.png)