




Listing courtesy of Keller Williams Realty PS.
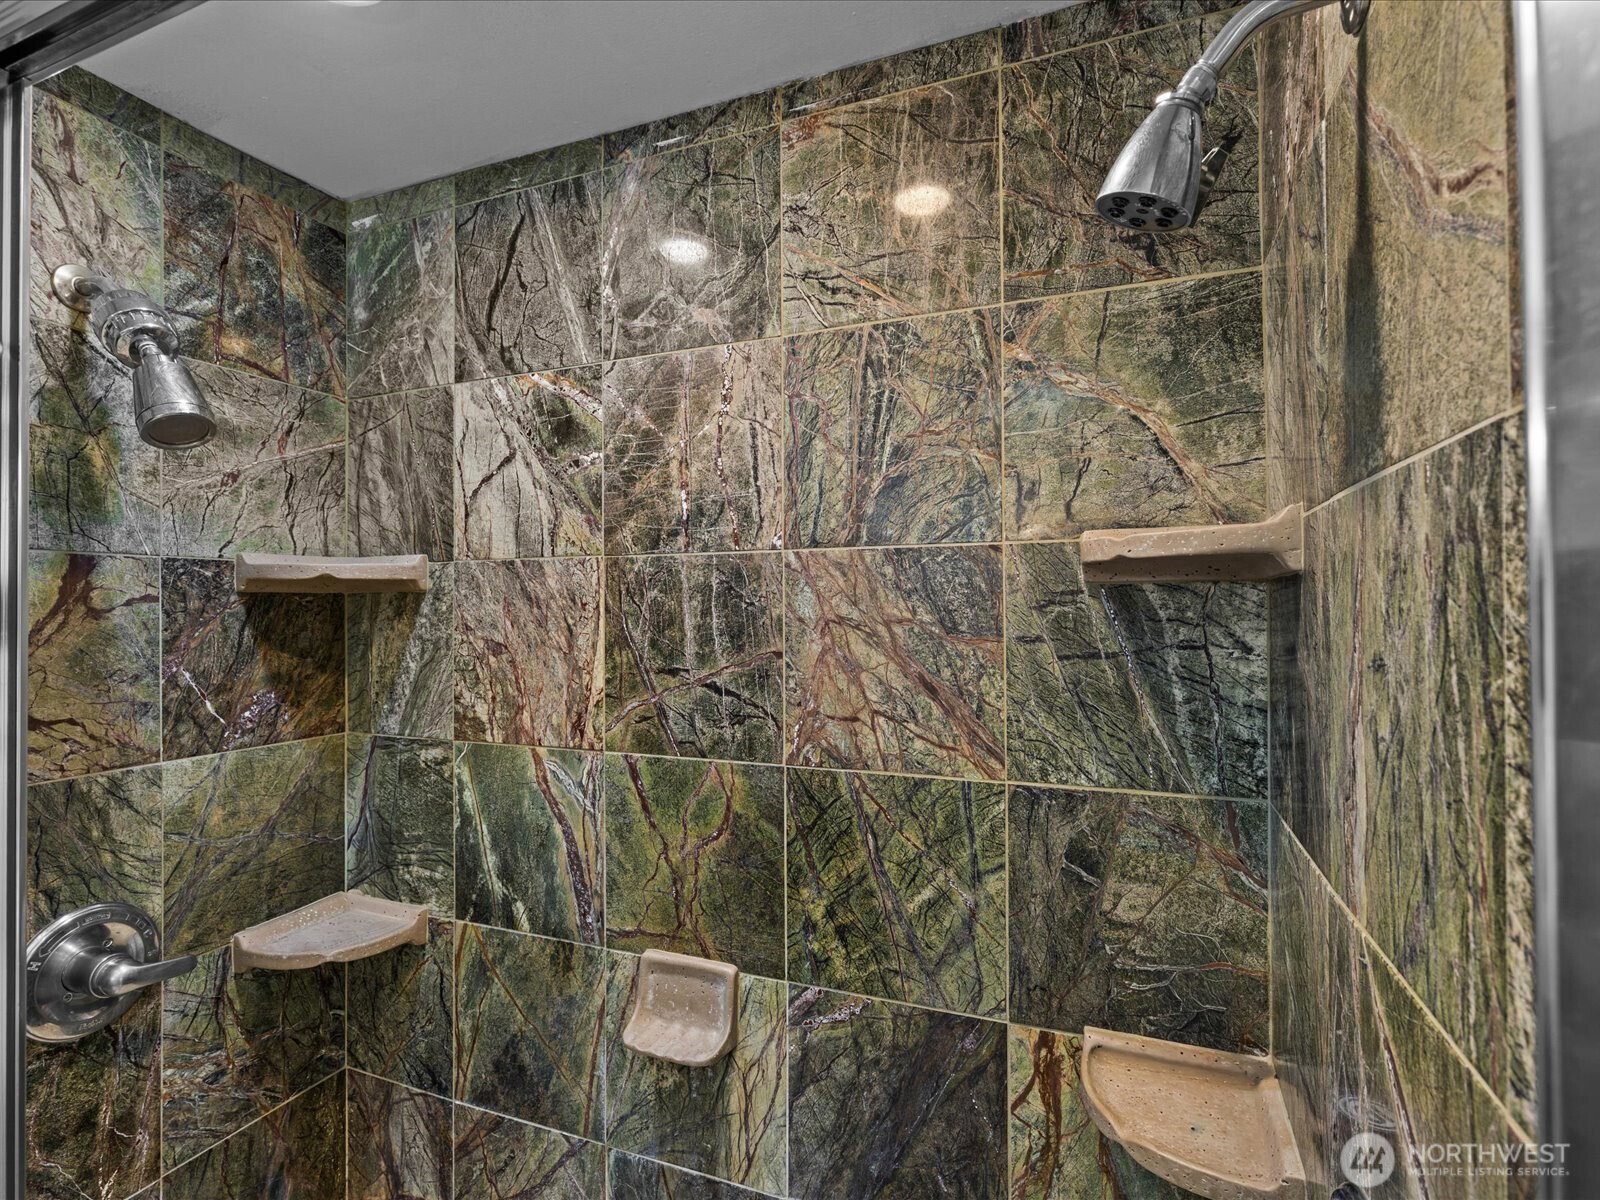
Storybook charm meets modern comfort in this immaculate 1957 rambler with a daylight basement. Bathed in natural light, this spacious home offers 4 bedrooms plus a den and 3 bathrooms—room for everyone. The main level features a great room layout with gleaming hardwood floors and a sunroom perfectly positioned to capture territorial, mountain, and partial Puget Sound views. The beautifully updated kitchen showcases designer countertops, stainless steel appliances, and a farmhouse style sink. The generous primary suite includes a luxurious 5-piece bath with a soaking tub, double vanity, and an oversized dual-head shower. The lower level is ideal for entertaining or multi-generational living, complete with a second kitchen or bar area, wine storage, and an expansive rec room—perfect for gatherings or a potential MIL/rental setup. Meticulously maintained with a newer 3-year-old roof and updated PEX plumbing. The level, partially fenced backyard offers endless possibilities for gardening, play, or relaxation. Conveniently located near downtown Burien with easy access to shopping, dining, and major routes. A must-see home that blends timeless character with thoughtful updates! Don't miss this one!
 Based on information submitted to the MLS GRID as of . All data is obtained from various sources and may not have been verified by broker or MLS GRID. Supplied Open House Information is subject to change without notice. All information should be independently reviewed and verified for accuracy. Properties may or may not be listed by the office/agent presenting the information.IDX information is provided exclusively for consumers’ personal noncommercial use, and may not be used for any purpose other than to identify prospective properties consumers may be interested in purchasing.

/u.realgeeks.media/5chomes/5C_logo_2.png)