




Listing courtesy of Redfin.
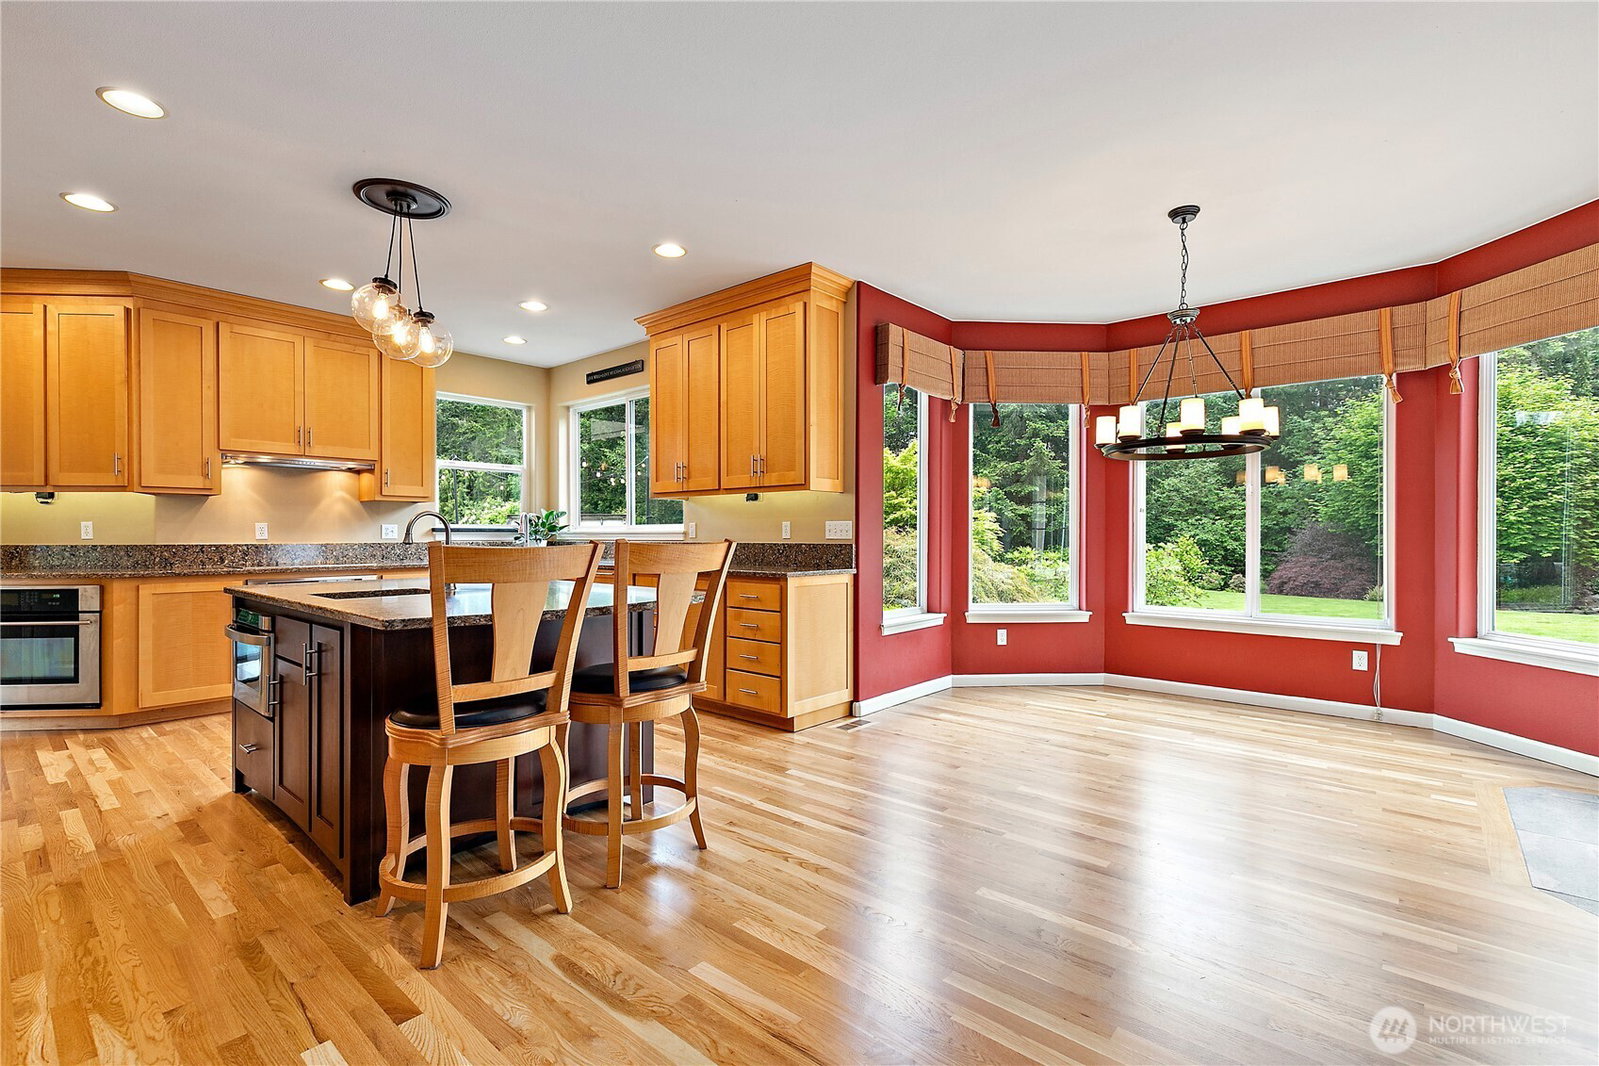
Private gated estate featuring an income-producing ADU, 2,000 sq ft heated shop with RV doors and car lift, and resort-style outdoor entertaining on nearly an acre. Tucked at the end of a private cul-de-sac in a quiet, park-like community, this 5,107 sq ft property delivers the space, privacy, and versatility that rarely come together in one home. Step inside to a grand vaulted entry, oak hardwoods, and striking Tiger Maple cabinetry, with a floor plan designed for both daily living and hosting. The home offers 4 bedrooms and 4.5 baths plus a dedicated theater, exercise room, and an oversized bonus room ready for game nights, work-from-home, or multi-generational living. The fully detached ADU adds exceptional flexibility for guests, extended living, or rental potential (buyer to verify). Outdoors, enjoy a true backyard destination with a cabana and wet bar, gas fire pit, and expansive paver patio, all framed by a lush greenbelt that creates a natural perimeter for privacy and peaceful views. Fruit trees and a greenhouse add to the estate feel and provide space to garden and gather. For the hobbyist, collector, or anyone needing serious workspace, the heated shop is a standout with RV-height doors, a car lift, and room to store, build, and create. Move-in ready with new carpets and the scale to personalize over time. Schedule your private showing today and experience the setting, amenities, and functionality in person.
 Based on information submitted to the MLS GRID as of . All data is obtained from various sources and may not have been verified by broker or MLS GRID. Supplied Open House Information is subject to change without notice. All information should be independently reviewed and verified for accuracy. Properties may or may not be listed by the office/agent presenting the information.IDX information is provided exclusively for consumers’ personal noncommercial use, and may not be used for any purpose other than to identify prospective properties consumers may be interested in purchasing.

/u.realgeeks.media/5chomes/5C_logo_2.png)