





Listing courtesy of Specialty Real Estate Group.
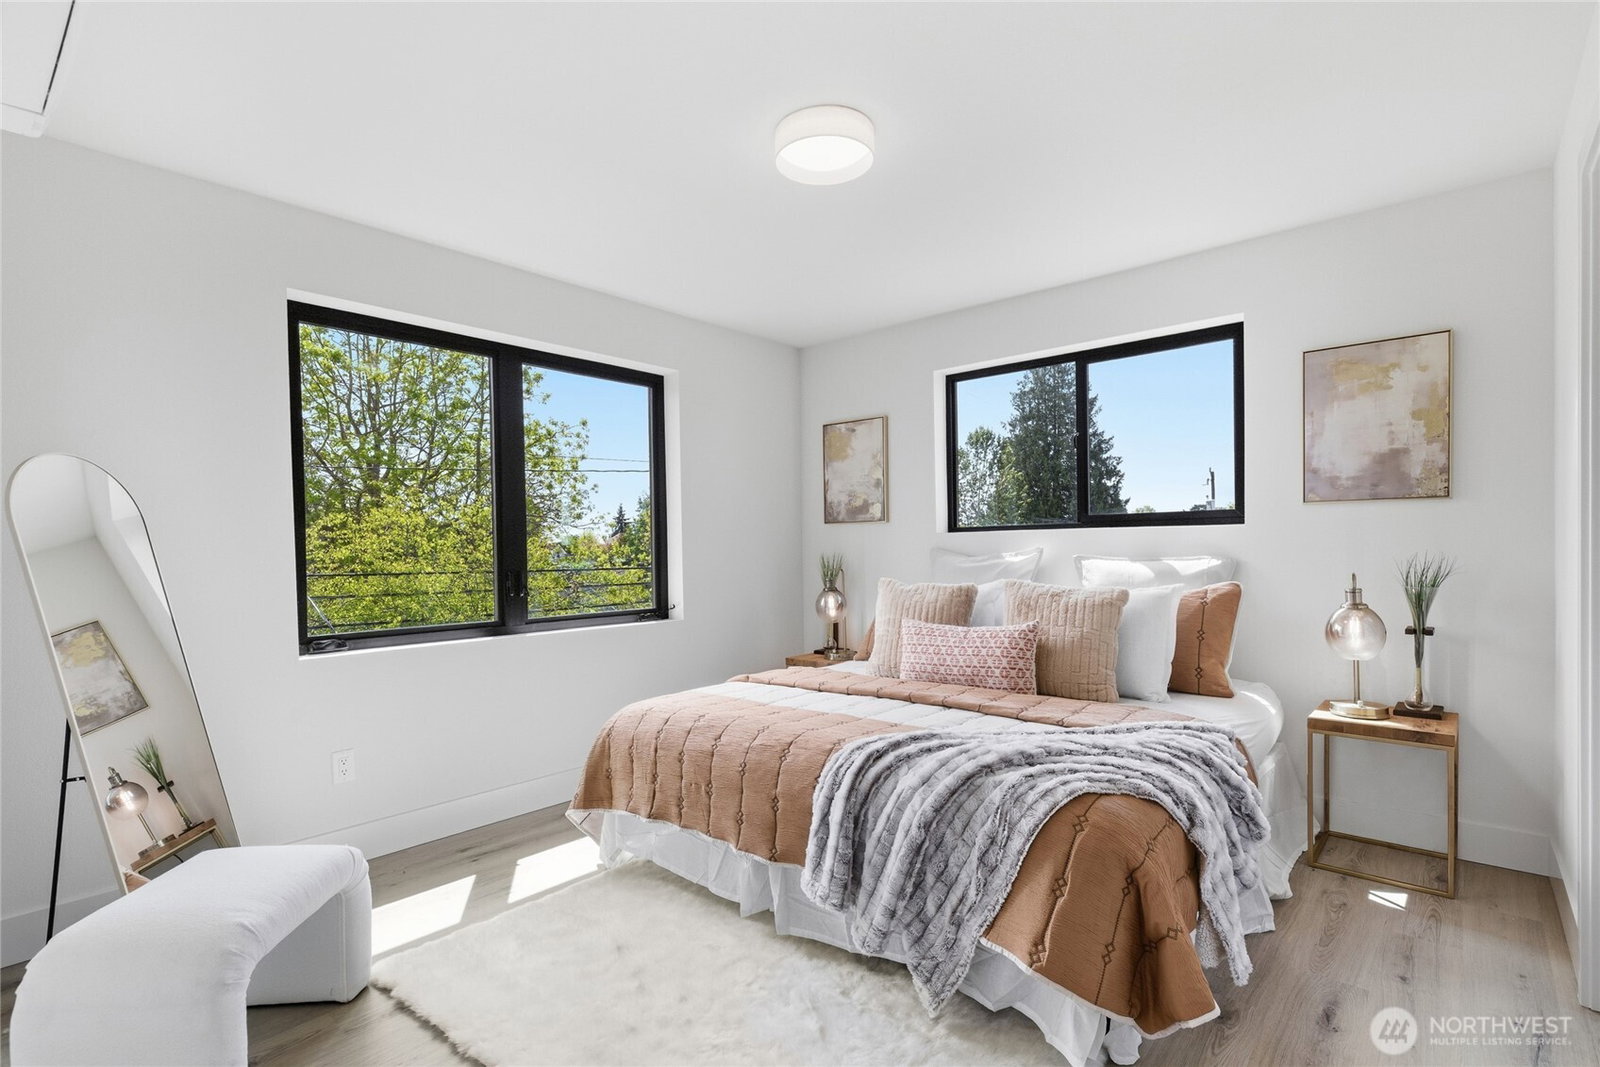
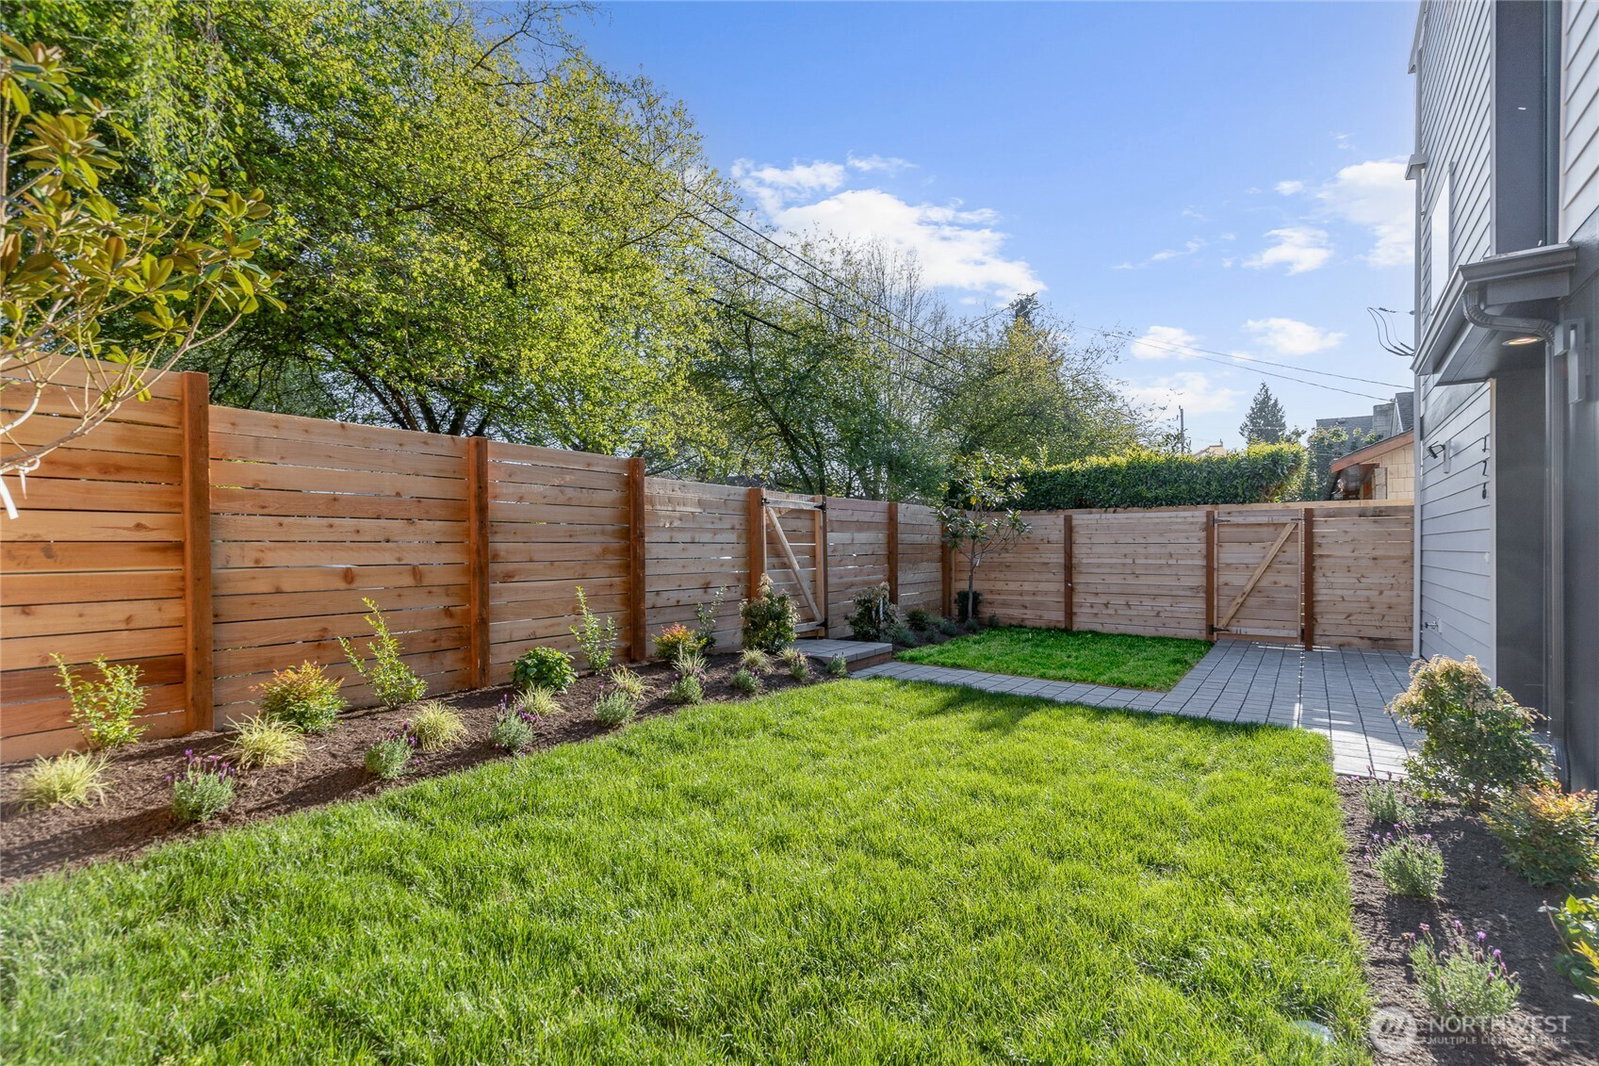
Spark joy with this brand new construction home at the crossroads of Phinney Ridge and Greenwood. The street presence alone sets it apart: white lap siding with dark charcoal trim, a natural wood entry door, and one of the largest front yards you'll find on a new construction infill project, fully landscaped with fresh sod, specimen plantings, and new cedar horizontal-slat fencing that creates a rare sense of separation from the street. Inside, wide-plank white oak hardwoods run throughout the main floor, anchoring an open-concept kitchen and living area with flat-panel rift-sawn cabinetry, quartz countertops, full-height tile backsplash, under-cabinet LED lighting, stainless appliances, and oversized black-framed windows that flood the space with natural light. Additional pantry and guest bath top off the main floor. Head one floor above for primary suite and secondary bedroom. Roof deck for entertaining. Heated garage, paver driveway, and ductless mini-split heating and cooling throughout complete the package.
 Based on information submitted to the MLS GRID as of . All data is obtained from various sources and may not have been verified by broker or MLS GRID. Supplied Open House Information is subject to change without notice. All information should be independently reviewed and verified for accuracy. Properties may or may not be listed by the office/agent presenting the information.IDX information is provided exclusively for consumers’ personal noncommercial use, and may not be used for any purpose other than to identify prospective properties consumers may be interested in purchasing.

/u.realgeeks.media/5chomes/5C_logo_2.png)