




Listing courtesy of Windermere Real Estate/PSR Inc.
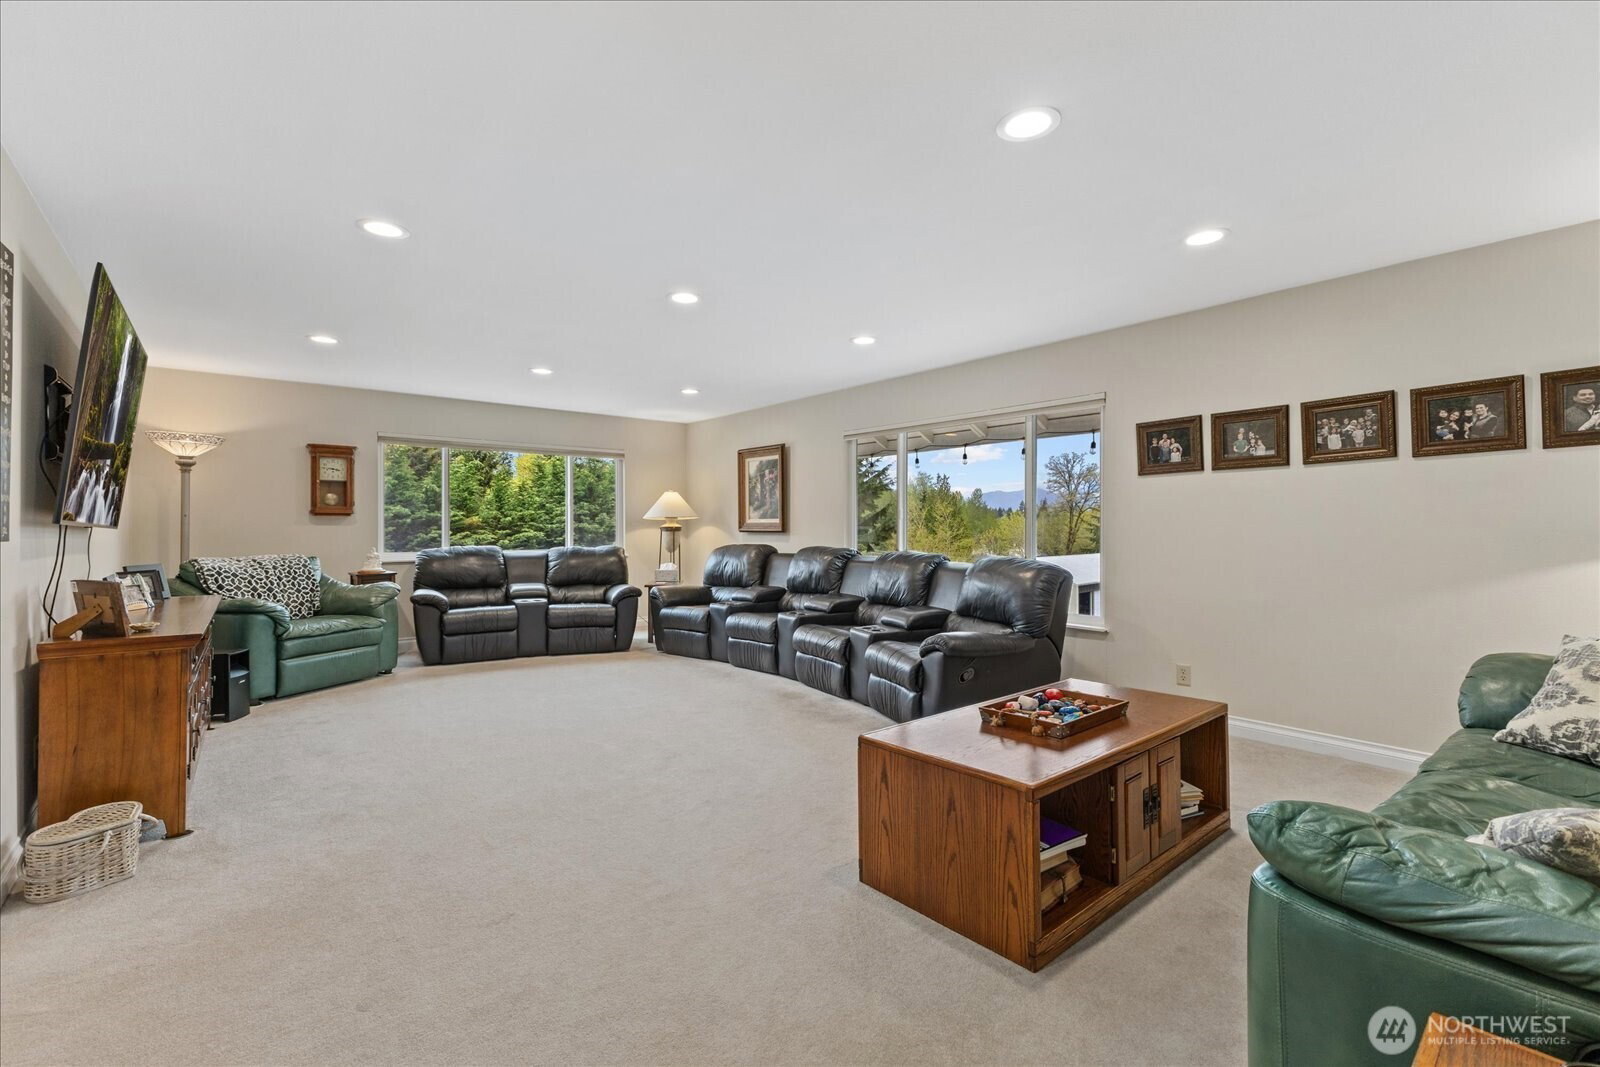
Rare multi-use estate w/immediate income potential & extraordinary flexibility across 2.16 fully fenced acres surrounded by Lake Youngs Watershed for privacy. Arrive to a truly uncommon offering featuring a 4,220 sq ft main home, 1,010 sq ft detached ADU, expansive warehouse w/loading dock, 6-bay shop & infrastructure rarely found in residential properties. Inside the main home, generous gathering spaces unfold with a large kitchen featuring double ovens, a gas cooktop, a warming drawer, custom cabinets & a wet bar, opening to spacious dining & living areas anchored by a gas fireplace. The upper level includes a primary suite with a ¾ bath, 2 bedrooms & an office. The lower level offers a dedicated movie room w/projector setup, a dedicated office space w/custom built-ins, a 2nd spacious primary suite w/walk-in closet w/custom built-ins & a beautiful primary bath. Beyond the main residence, the detached ADU adds flexibility for multigenerational living, guest quarters, or rental income with 1 bedroom plus an office on its own meter. Expansive warehouse space offers loading dock access, a thick concrete floor built for equipment use, propane heat & a separate meter. The 6-bay shop w/roll-up doors is a great rental opportunity. Outside, discover landscaped grounds, fenced acreage & sport court area & lighting. Convenient location close to schools, parks, shopping & freeways. Incredible potential for business operations, storage, hobbies, or investment. Must see, so much to list!
 Based on information submitted to the MLS GRID as of . All data is obtained from various sources and may not have been verified by broker or MLS GRID. Supplied Open House Information is subject to change without notice. All information should be independently reviewed and verified for accuracy. Properties may or may not be listed by the office/agent presenting the information.IDX information is provided exclusively for consumers’ personal noncommercial use, and may not be used for any purpose other than to identify prospective properties consumers may be interested in purchasing.

/u.realgeeks.media/5chomes/5C_logo_2.png)