




Listing courtesy of Skyline Properties, Inc..
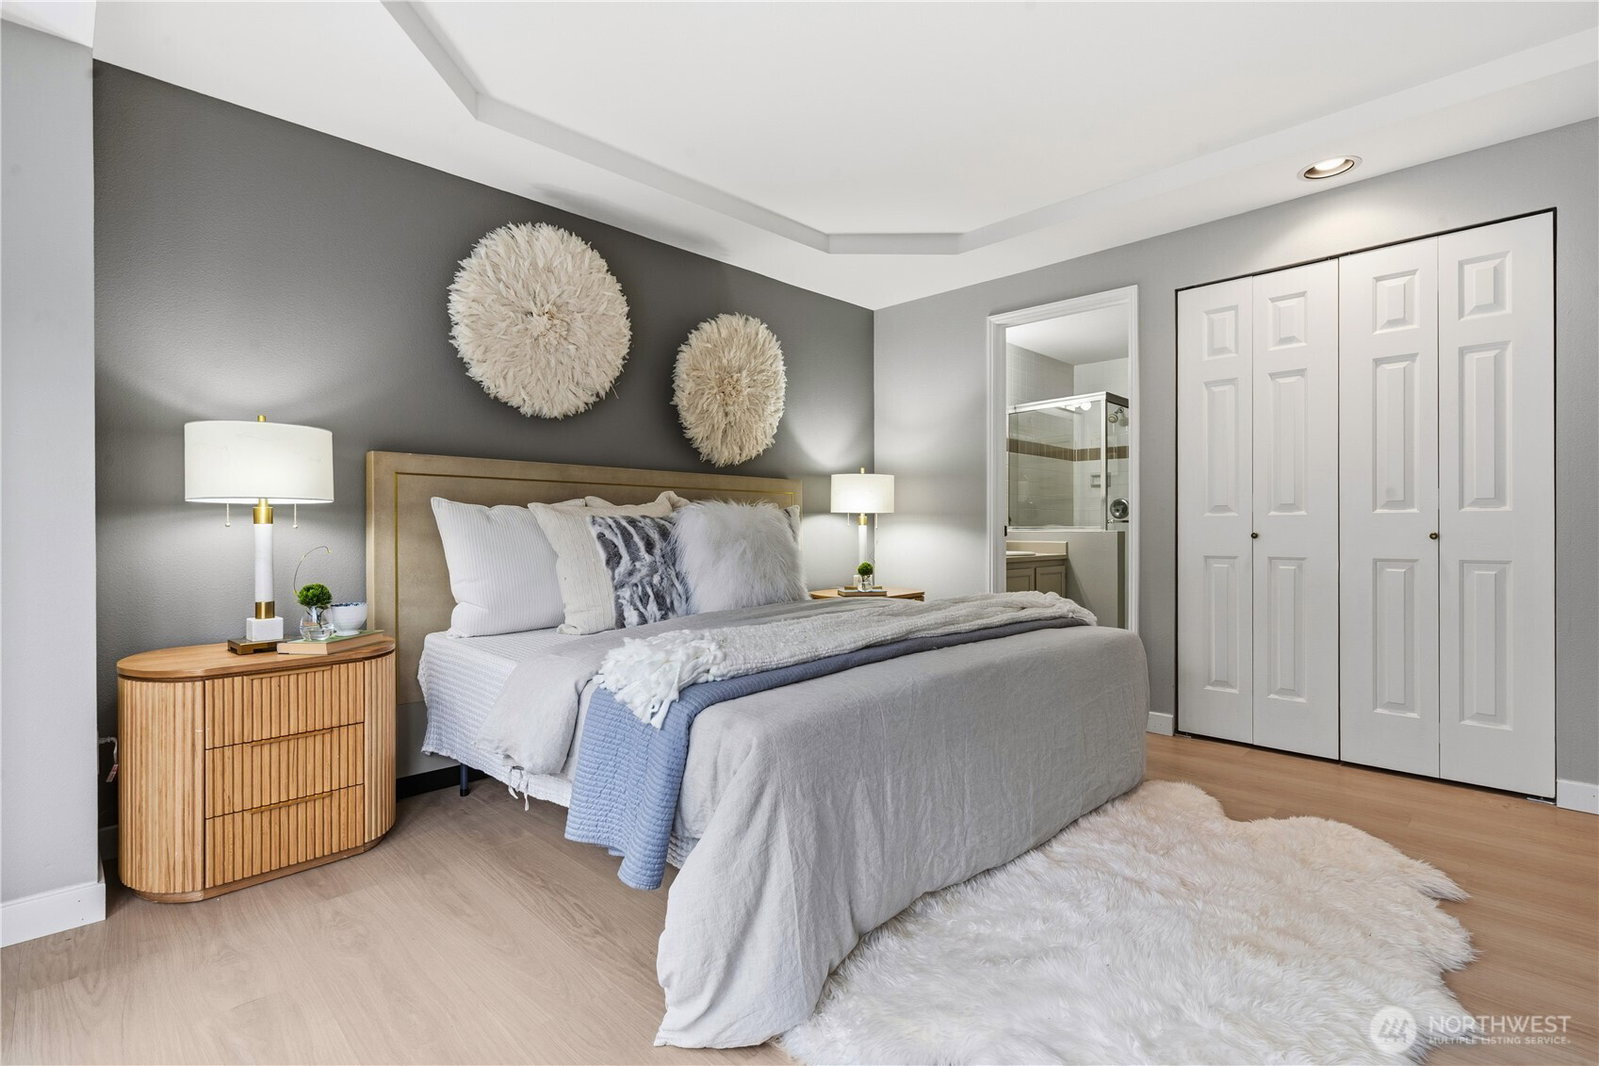
Welcome to Summerset Creek! This beautifully updated, light-filled end-unit townhome is ideally located in the highly sought-after Bellevue School District, within walking distance to Tyee Middle School and Newport High School. The main level features two spacious bedrooms, including a private primary suite with vaulted ceilings and an en-suite bath—perfect for comfortable main-floor living. Recent upgrades include fresh interior paint, new flooring, creating a clean, modern, and move-in-ready feel throughout. Enjoy an updated kitchen with new stove that opens to a cozy family room with a classic wood-burning fireplace, along with a large and open formal living and dining area—ideal for both everyday living and entertaining. Step outside to a new Trex-style back deck, perfect for outdoor dining or relaxing. Upstairs, you’ll find a generous third bedroom with a walk-in closet, offering flexible use as a guest suite, bonus room, or media/TV room. A detached two-car garage adds convenience and extra storage. Conveniently located near freeways, shopping, dining, and everyday amenities, this home truly combines comfort, functionality, and an unbeatable location. HOA dues include water/sewer and garbage.
 Based on information submitted to the MLS GRID as of . All data is obtained from various sources and may not have been verified by broker or MLS GRID. Supplied Open House Information is subject to change without notice. All information should be independently reviewed and verified for accuracy. Properties may or may not be listed by the office/agent presenting the information.IDX information is provided exclusively for consumers’ personal noncommercial use, and may not be used for any purpose other than to identify prospective properties consumers may be interested in purchasing.

/u.realgeeks.media/5chomes/5C_logo_2.png)