




Listing courtesy of Valere Real Estate.
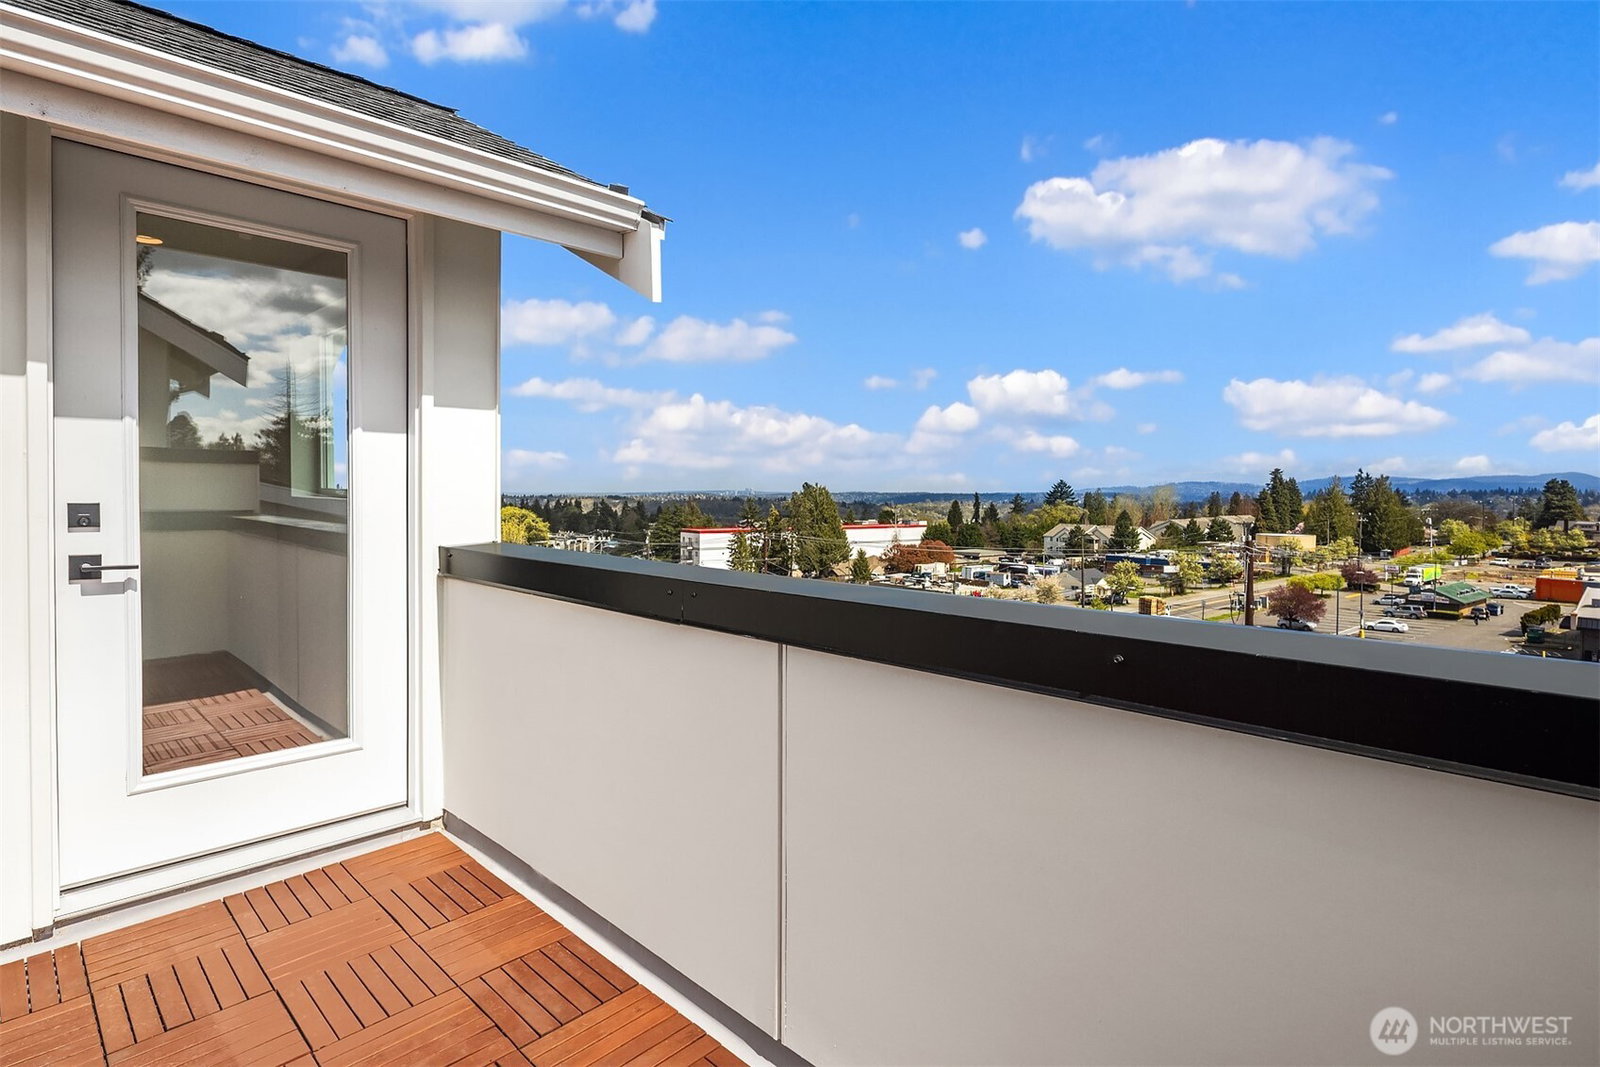
Welcome to View One7, a boutique community of 34 modern homes tucked away on a private dead-end street that serves only the neighborhood. This Horizon unit is one of the community’s thoughtfully designed interior homes, offering the same modern style, comfort, and livability that define the neighborhood. Designed with clean architectural lines, warm contemporary finishes, and light-filled interiors, these homes offer a rare blend of style and everyday function. Enjoy open-concept floor plans, heated floors, two-car garages, and generous rooftop decks that create the perfect space for relaxing, entertaining, and taking in the views. Bellevue city skyline and Cascade Mountain views can be enjoyed not only from the rooftop decks, but also from inside the homes, bringing natural beauty and a sense of openness into daily life. Beyond the homes themselves, View One7 offers thoughtful community amenities including guest parking, play structures, and a private park with picnic area, creating a welcoming neighborhood feel. Centrally located with excellent highway access, the community offers multiple convenient routes into the city and easy access heading south, making it an ideal place to call home for those seeking modern design, strong connectivity, and elevated living in a truly special setting.
 Based on information submitted to the MLS GRID as of . All data is obtained from various sources and may not have been verified by broker or MLS GRID. Supplied Open House Information is subject to change without notice. All information should be independently reviewed and verified for accuracy. Properties may or may not be listed by the office/agent presenting the information.IDX information is provided exclusively for consumers’ personal noncommercial use, and may not be used for any purpose other than to identify prospective properties consumers may be interested in purchasing.

/u.realgeeks.media/5chomes/5C_logo_2.png)