




Listing courtesy of AQUA Real Estate.
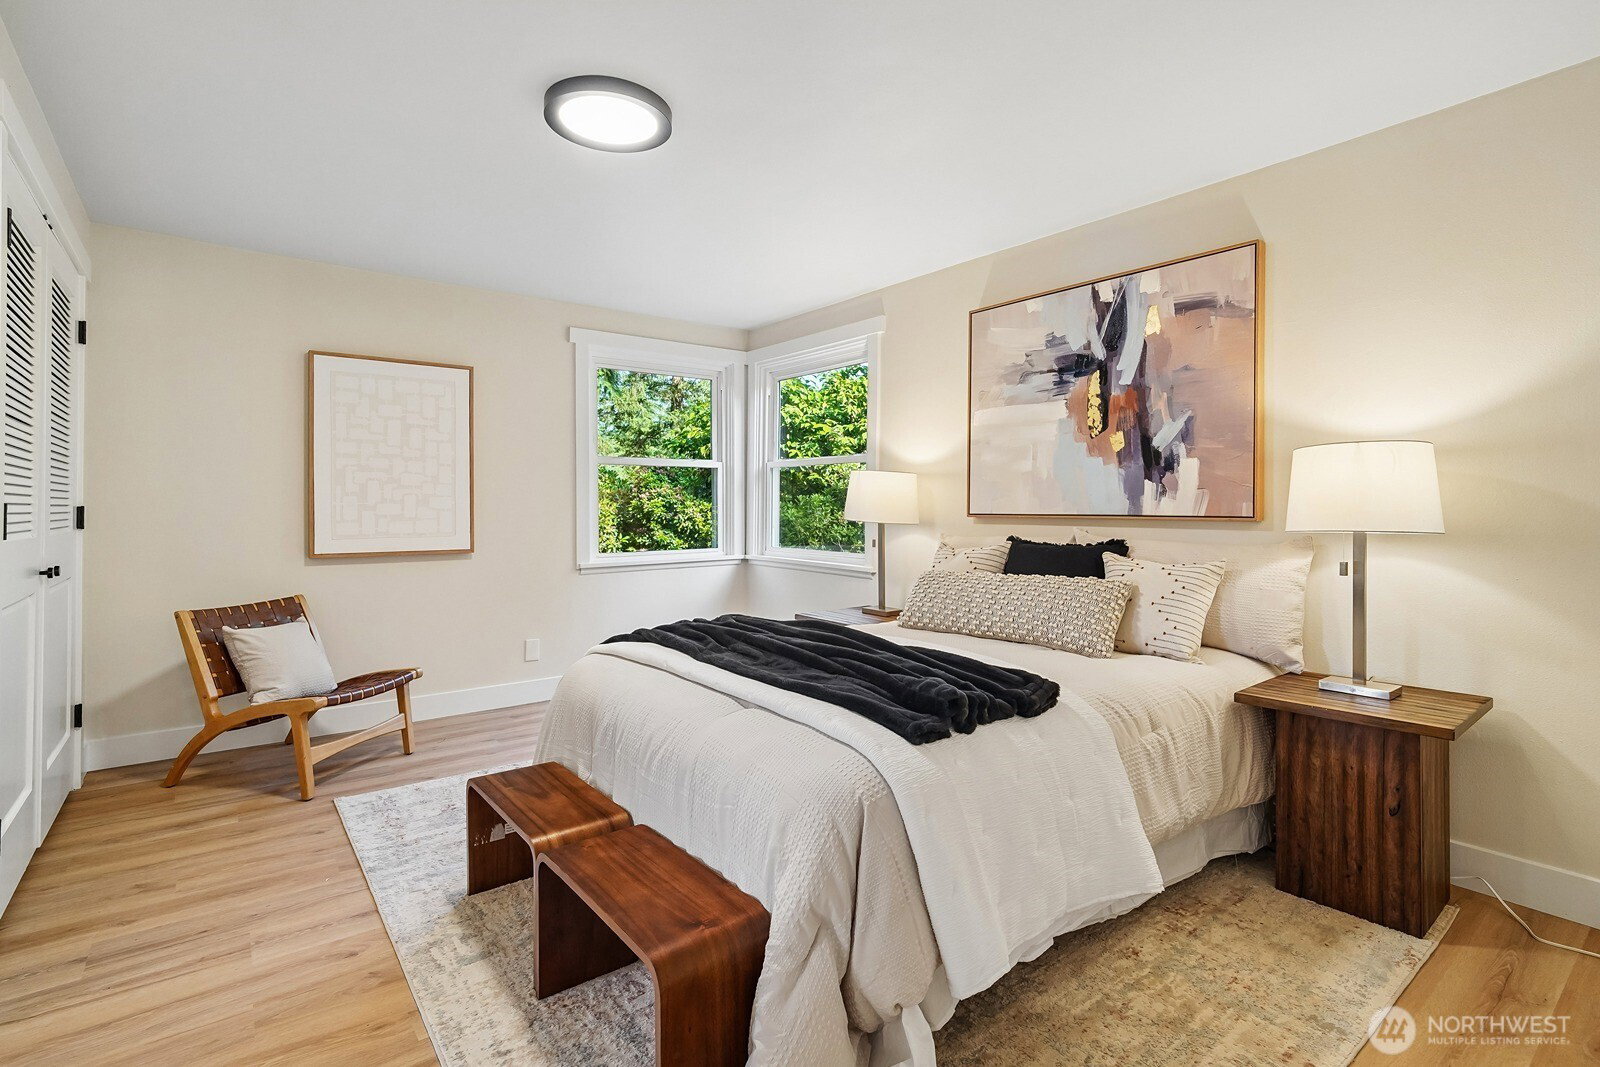
Modern farmhouse style meets private acreage living in this fully remodeled home set on a peaceful 1-acre lot. A circular driveway, RV parking, new roof, and an impressive 22x50 workshop/garage add exceptional flexibility, while the bright open floor plan, skylights, picture window, and stylish updates create a warm, move-in-ready feel throughout. The remodeled kitchen features stainless steel appliances, tile backsplash, updated cabinetry, and easy flow into the main living and dining areas. Fresh interior and exterior paint, new LVP flooring, new carpet, new trim, and updated doors give the home a clean, cohesive look. The updated bathrooms continue the modern feel with refreshed finishes throughout. Downstairs, the daylight basement offers an enormous bonus room with a walk-out slider, creating excellent space for a media room, rec room, home office, gym, or guest space. Multiple storage areas provide added function, while the two-tier deck extends the living space outdoors and overlooks the private lot. Ideally located between Issaquah and Renton with access to the coveted Issaquah School District, this property offers comfort, versatility, and room to enjoy a more private lifestyle.
 Based on information submitted to the MLS GRID as of . All data is obtained from various sources and may not have been verified by broker or MLS GRID. Supplied Open House Information is subject to change without notice. All information should be independently reviewed and verified for accuracy. Properties may or may not be listed by the office/agent presenting the information.IDX information is provided exclusively for consumers’ personal noncommercial use, and may not be used for any purpose other than to identify prospective properties consumers may be interested in purchasing.

/u.realgeeks.media/5chomes/5C_logo_2.png)