






Listing courtesy of Windermere Real Estate Midtown.
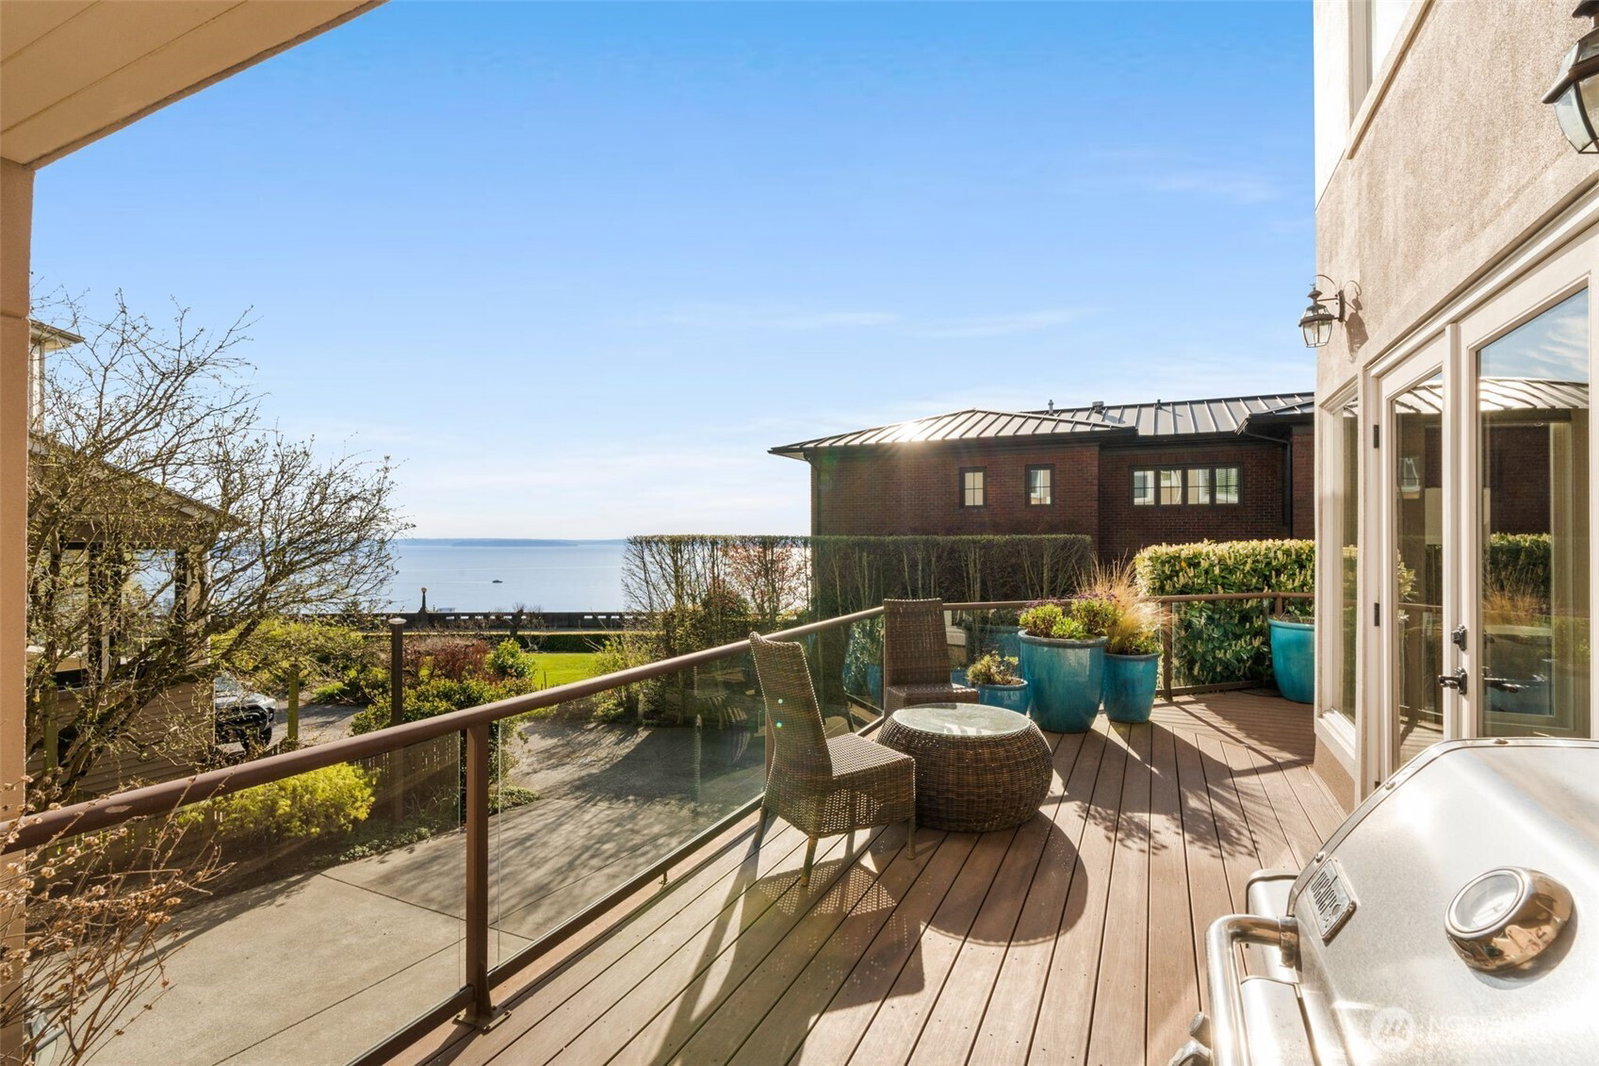
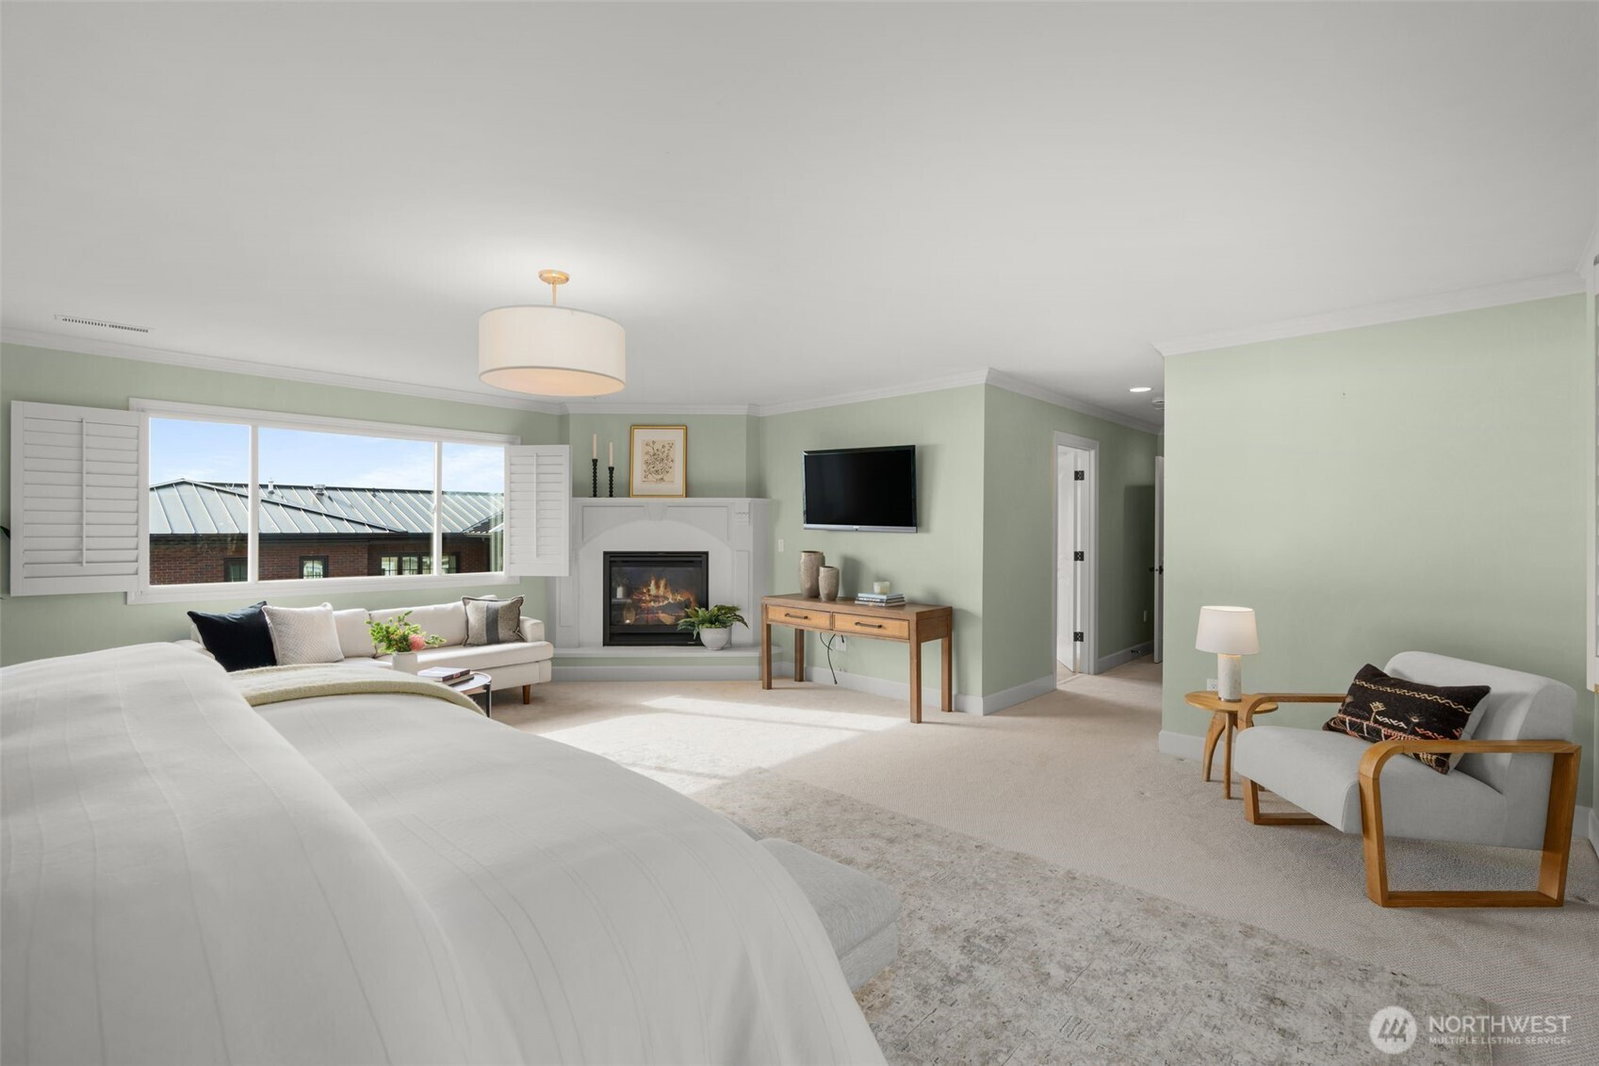
Perched on the coveted west side of Queen Anne, this grand residence offers expansive protected views of Puget Sound, the Olympic Mountains, and breathtaking sunsets — a backdrop that shifts with the seasons and never loses its magic. Set on a sprawling 10,800 sq ft lot, the scale and setting are simply unmatched. The main level is thoughtfully designed with generous, well-proportioned spaces that balance everyday comfort with effortless entertaining. Anchored by the kitchen, the great room with a casual eating area serves as the natural gathering space of the home, while a separate media room offers the perfect retreat for movie nights or game days, and a formal dining room is ready for hosting. The main floor is completed by a dedicated office with fireplace, powder room, and laundry—each space intentionally designed and scaled for how you desire to live today. Upstairs you’ll find extraordinary views from the luxurious primary suite with fireplace, five-piece ensuite bath including a soaking tub, and walk-in closet. Three additional bedrooms plus a bonus room with more big views that works beautifully as office, gym, playroom, or 5th bedroom, you name it. The lower level adds flexibility with a private guest suite and attached 3/4 bathroom with separate entrance, as well as abundant storage. A two-car garage and central A/C ensure year-round comfort & convenience, rounding out a home that offers both space and livability in one of Queen Anne’s most sought-after settings.
 Based on information submitted to the MLS GRID as of . All data is obtained from various sources and may not have been verified by broker or MLS GRID. Supplied Open House Information is subject to change without notice. All information should be independently reviewed and verified for accuracy. Properties may or may not be listed by the office/agent presenting the information.IDX information is provided exclusively for consumers’ personal noncommercial use, and may not be used for any purpose other than to identify prospective properties consumers may be interested in purchasing.

/u.realgeeks.media/5chomes/5C_logo_2.png)