




Listing courtesy of KW Everett.
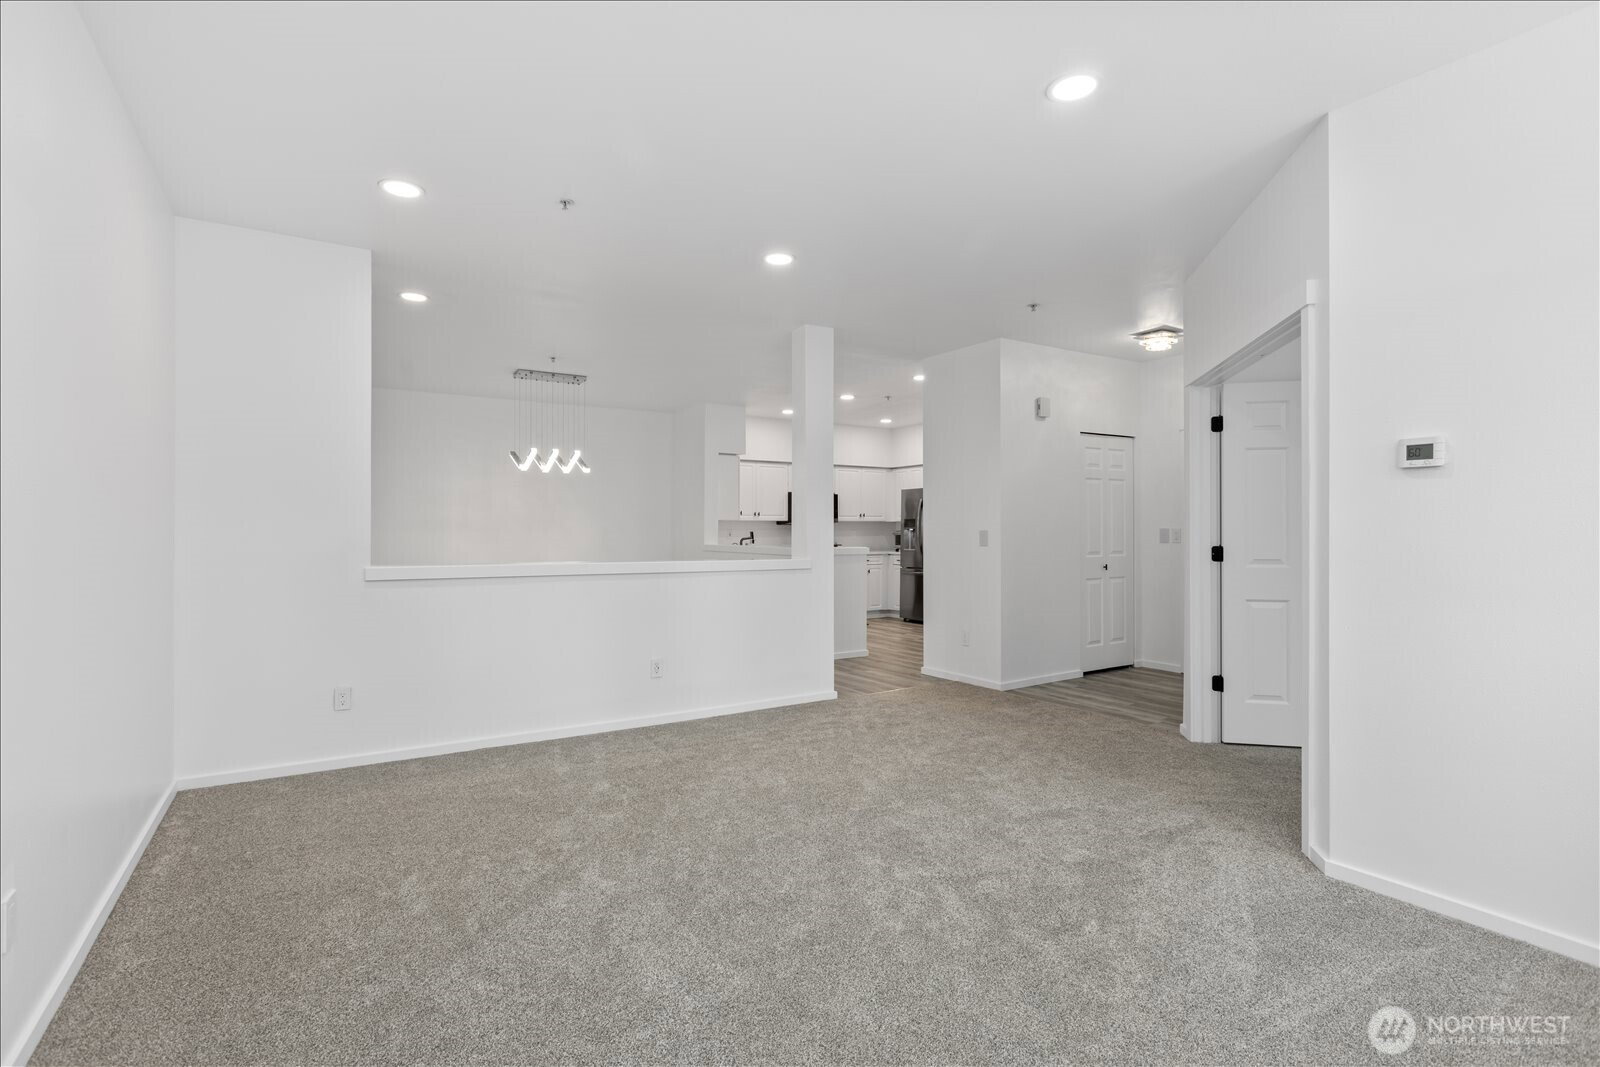
MOVE-IN READY | LUXURY UPGRADES | PRIME LOCATION Rarely available top-floor condo offering unmatched privacy, modern upgrades, and no rental cap. Sunlight pours through expansive windows, illuminating the open-concept layout and drawing you out to a private balcony—perfect for morning coffee or evening relaxation. Every detail has been thoughtfully curated, featuring brand-new stainless steel appliances, elegant quartz countertops, fresh designer paint, new flooring, plush carpet, crystal light fixtures, smart heated toilets, and optional WiFi-enabled smart home features for modern convenience. The spacious primary suite serves as a peaceful retreat, complete with a walk-in closet and spa-inspired en-suite bath with soaking tub and separate shower. Additional comforts include an attached 2-car garage, guest parking, hot water reservoir, and HOA-covered utilities for effortless living. Nestled in a clean, quiet, and beautifully maintained community, this pet-friendly home also offers easy access to multiple transit options. Ideally located just minutes from Mill Creek Town Center, Alderwood Mall, major freeways, and light rail. Pre-inspected and move-in ready— an exceptional top-floor home ready for its next owner.
 Based on information submitted to the MLS GRID as of . All data is obtained from various sources and may not have been verified by broker or MLS GRID. Supplied Open House Information is subject to change without notice. All information should be independently reviewed and verified for accuracy. Properties may or may not be listed by the office/agent presenting the information.IDX information is provided exclusively for consumers’ personal noncommercial use, and may not be used for any purpose other than to identify prospective properties consumers may be interested in purchasing.

/u.realgeeks.media/5chomes/5C_logo_2.png)