




Listing courtesy of John L. Scott Lake Stevens.
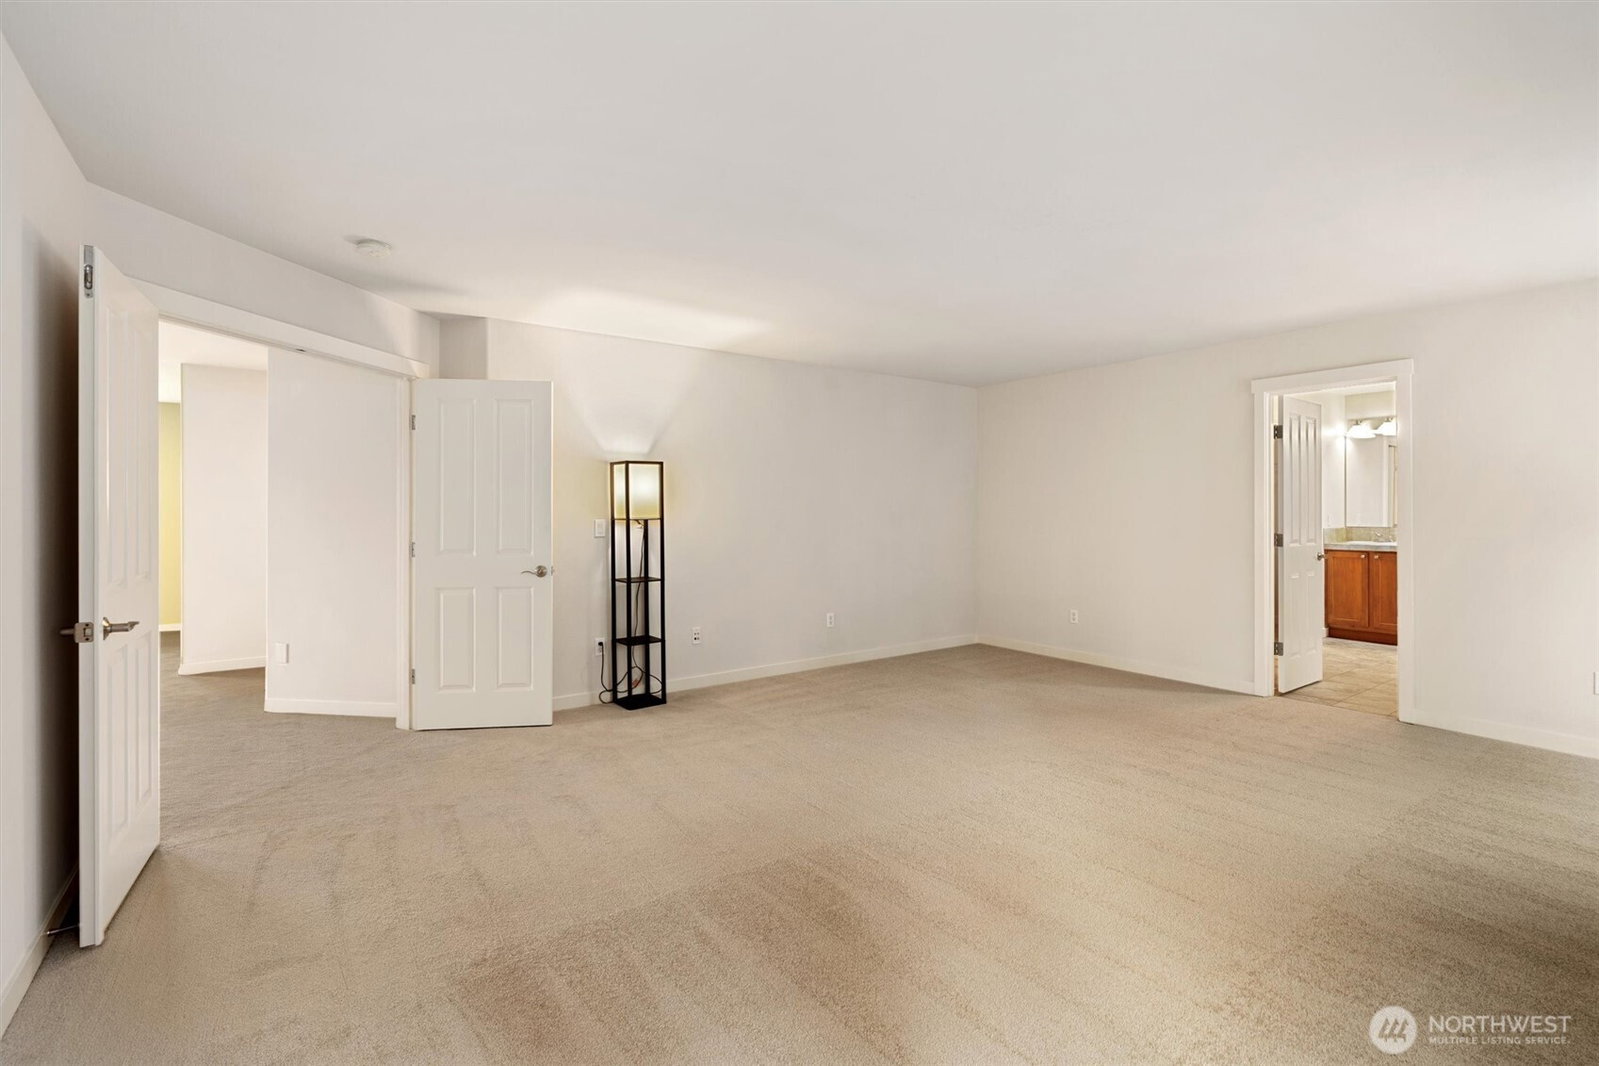
Welcome to this stunning Bellemont Crossing home nestled at the end of a quiet cul-de-sac perfectly situated near the Bothell tech corridor, local amenities, and within the highly acclaimed Northshore School District. Thoughtfully designed for both everyday living and entertaining, this warm and welcoming residence offers exceptional space and versatility. The main level features a private bedroom with ensuite—ideal for guests or multi-generational living. Just off the entry, a formal dining room with a Butler’s Pantry creates the perfect setting for gatherings, while a flex room with floor-to-ceiling built-in shelving offers the perfect library, office, or creative space. At the heart of the home, the expansive kitchen boasts abundant cabinetry, generous prep space, a large island with bar seating, and a built-in workstation. Upstairs, four additional bedrooms surround a sprawling loft area, providing room to relax, work, or play. Recent updates include new carpet and a beautifully remodeled upstairs bathroom. Outside, enjoy a large patio and backyard designed for entertaining and outdoor fun. Additional features include an extra-deep two-car garage with overhead storage, a newer 75-gallon hot water tank (2022), and a heat pump ensuring year-round comfort.
 Based on information submitted to the MLS GRID as of . All data is obtained from various sources and may not have been verified by broker or MLS GRID. Supplied Open House Information is subject to change without notice. All information should be independently reviewed and verified for accuracy. Properties may or may not be listed by the office/agent presenting the information.IDX information is provided exclusively for consumers’ personal noncommercial use, and may not be used for any purpose other than to identify prospective properties consumers may be interested in purchasing.

/u.realgeeks.media/5chomes/5C_logo_2.png)