




Listing courtesy of John L. Scott, Inc..
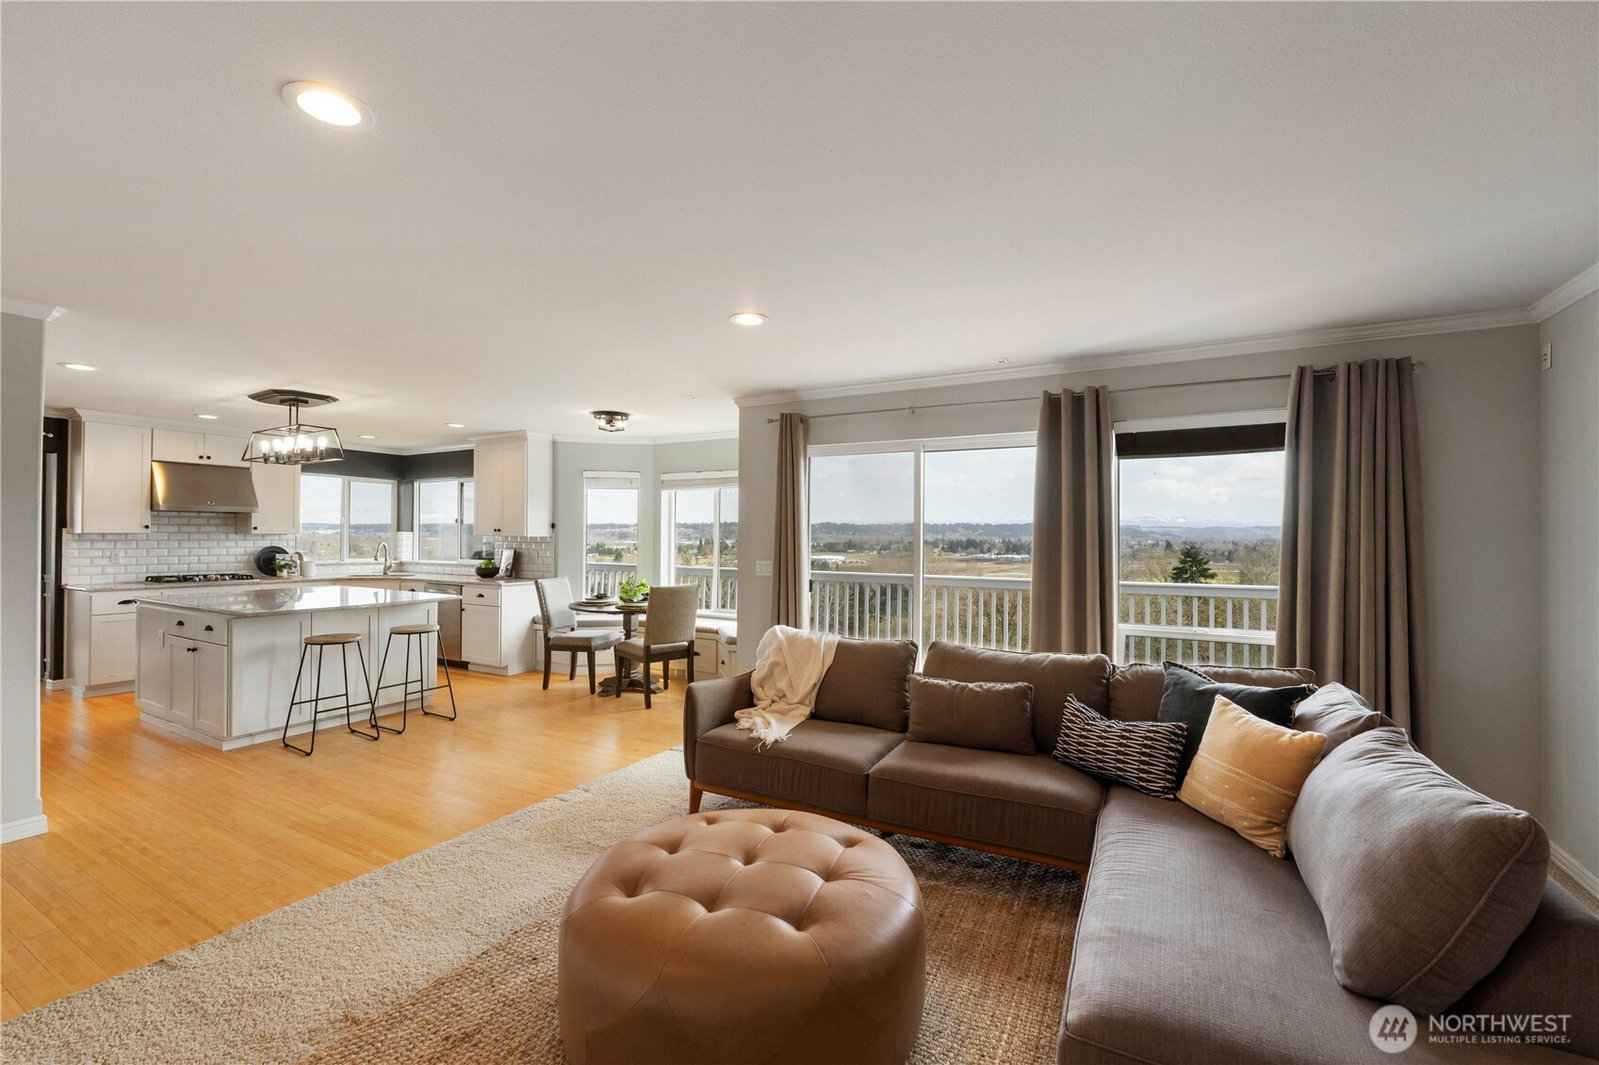
Bring offers! Ask about the $820,000 assumable VA loan at 2.4%—a rare and valuable opportunity! Welcome home to this stunning custom retreat with sweeping views of the Puyallup Valley and Mt. Rainier! Offering 3,600 sq ft, this home features 4 bedrooms, including a private primary suite with a 5-piece bath and its own deck. The main floor includes an office and a beautifully updated kitchen with a large island that opens to the dining area and family room—perfect for entertaining. Step onto the expansive deck to enjoy city lights and breathtaking sunsets. The lower level boasts a second living area, a private 4th bedroom with full bath, and a versatile finished flex space ideal for a wine cellar, gym, or hobby room. Situated on 1.70 acres, the property offers a spacious backyard ready for play, gardening, or relaxation. Additional highlights include an extra-large 3-car garage. Tucked on a quiet cul-de-sac, this home offers privacy while remaining convenient to shopping, schools, and major routes. Solid construction with room to add your personal touches and build equity. Be sure to check out the VIRTUAL TOUR!
 Based on information submitted to the MLS GRID as of . All data is obtained from various sources and may not have been verified by broker or MLS GRID. Supplied Open House Information is subject to change without notice. All information should be independently reviewed and verified for accuracy. Properties may or may not be listed by the office/agent presenting the information.IDX information is provided exclusively for consumers’ personal noncommercial use, and may not be used for any purpose other than to identify prospective properties consumers may be interested in purchasing.

/u.realgeeks.media/5chomes/5C_logo_2.png)