




Listing courtesy of KW Lake Washington So.
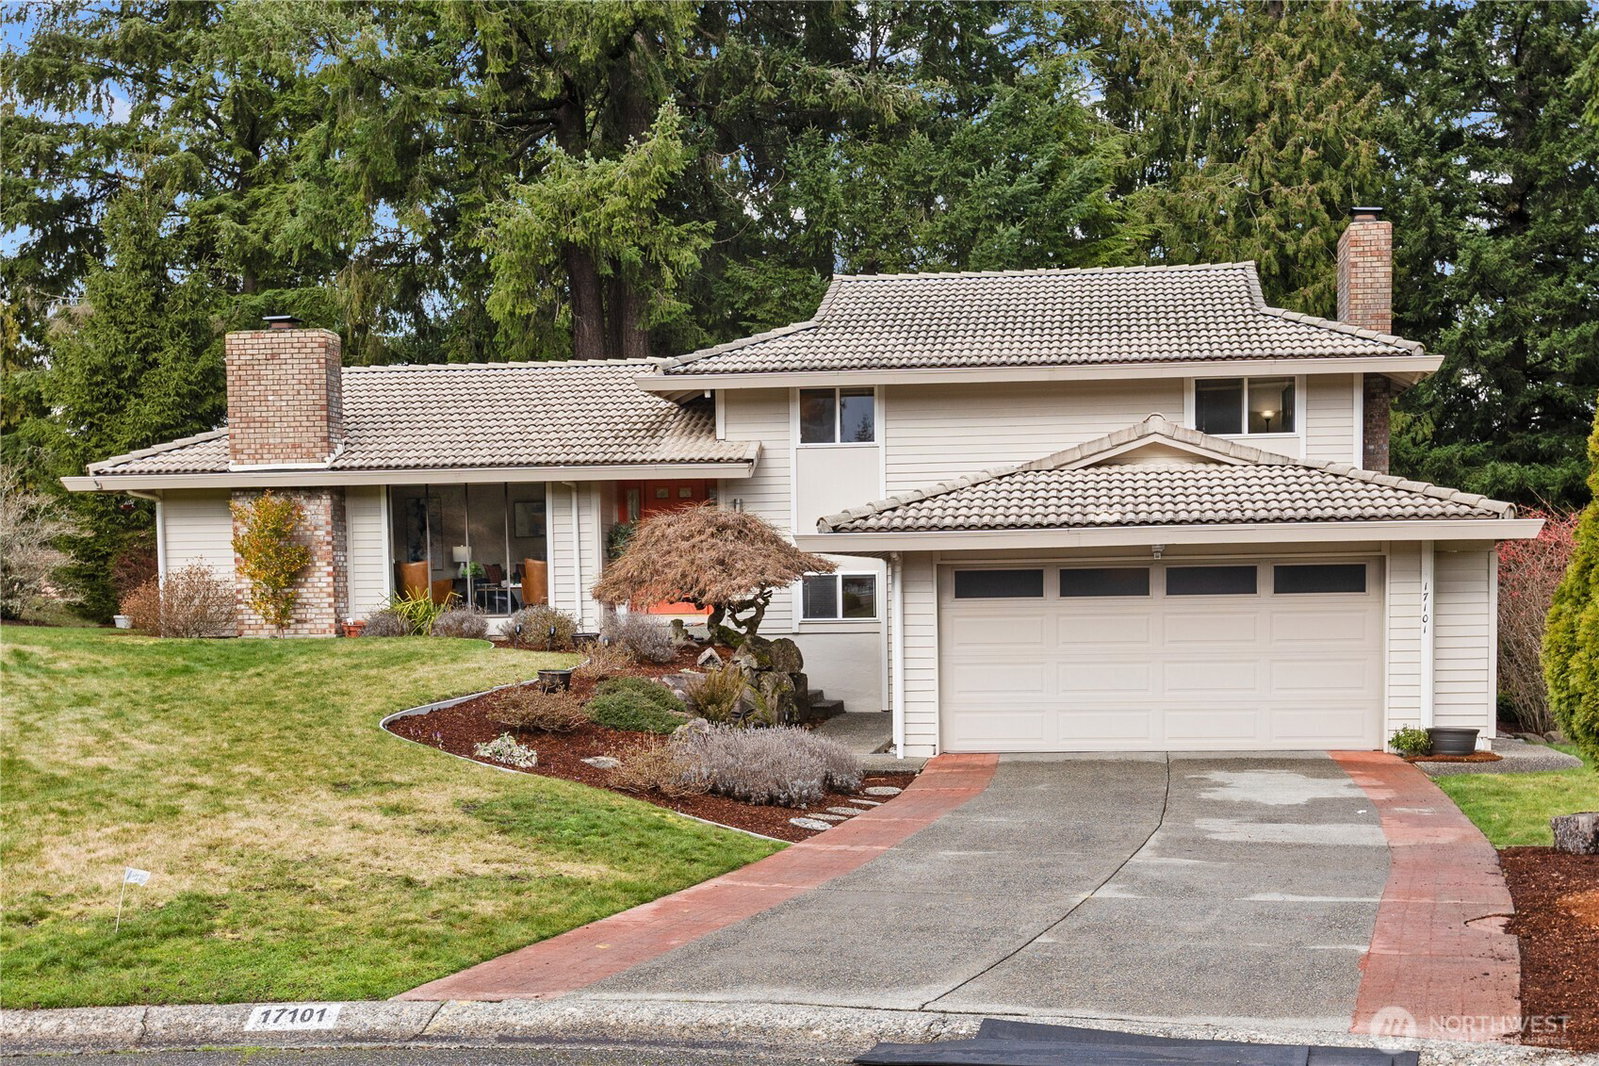
Nestled on a quiet cul-de-sac overlooking the golf course, this beautifully maintained tri-level home offers the perfect balance of comfort, privacy, and outdoor living. Featuring 3 bedrooms, 2.5 baths, and 2,320 square feet of living space on an expansive 12,314 square foot lot, this home is designed for both relaxing and entertaining. Inside, you’ll find two cozy fireplaces — one in the spacious family room and another in the inviting living room — along with a well-appointed kitchen featuring stainless steel appliances that flows seamlessly into the informal dining and living areas. Step outside to enjoy three separate patio spaces, including a private backyard retreat complete with a stunning water feature and cascading waterfalls. Mature trees lining the rear of the property create a peaceful sense of privacy while still allowing golf course views. The primary suite features its own private balcony, ideal for morning coffee or unwinding in the evening. Additional highlights include a double-car garage, nearby shopping within walking distance, and convenient access to local biking and hiking trails. A rare opportunity to enjoy tranquil golf-course living with exceptional indoor and outdoor spaces.
 Based on information submitted to the MLS GRID as of . All data is obtained from various sources and may not have been verified by broker or MLS GRID. Supplied Open House Information is subject to change without notice. All information should be independently reviewed and verified for accuracy. Properties may or may not be listed by the office/agent presenting the information.IDX information is provided exclusively for consumers’ personal noncommercial use, and may not be used for any purpose other than to identify prospective properties consumers may be interested in purchasing.

/u.realgeeks.media/5chomes/5C_logo_2.png)