




Listing courtesy of Whidbey View Homes.
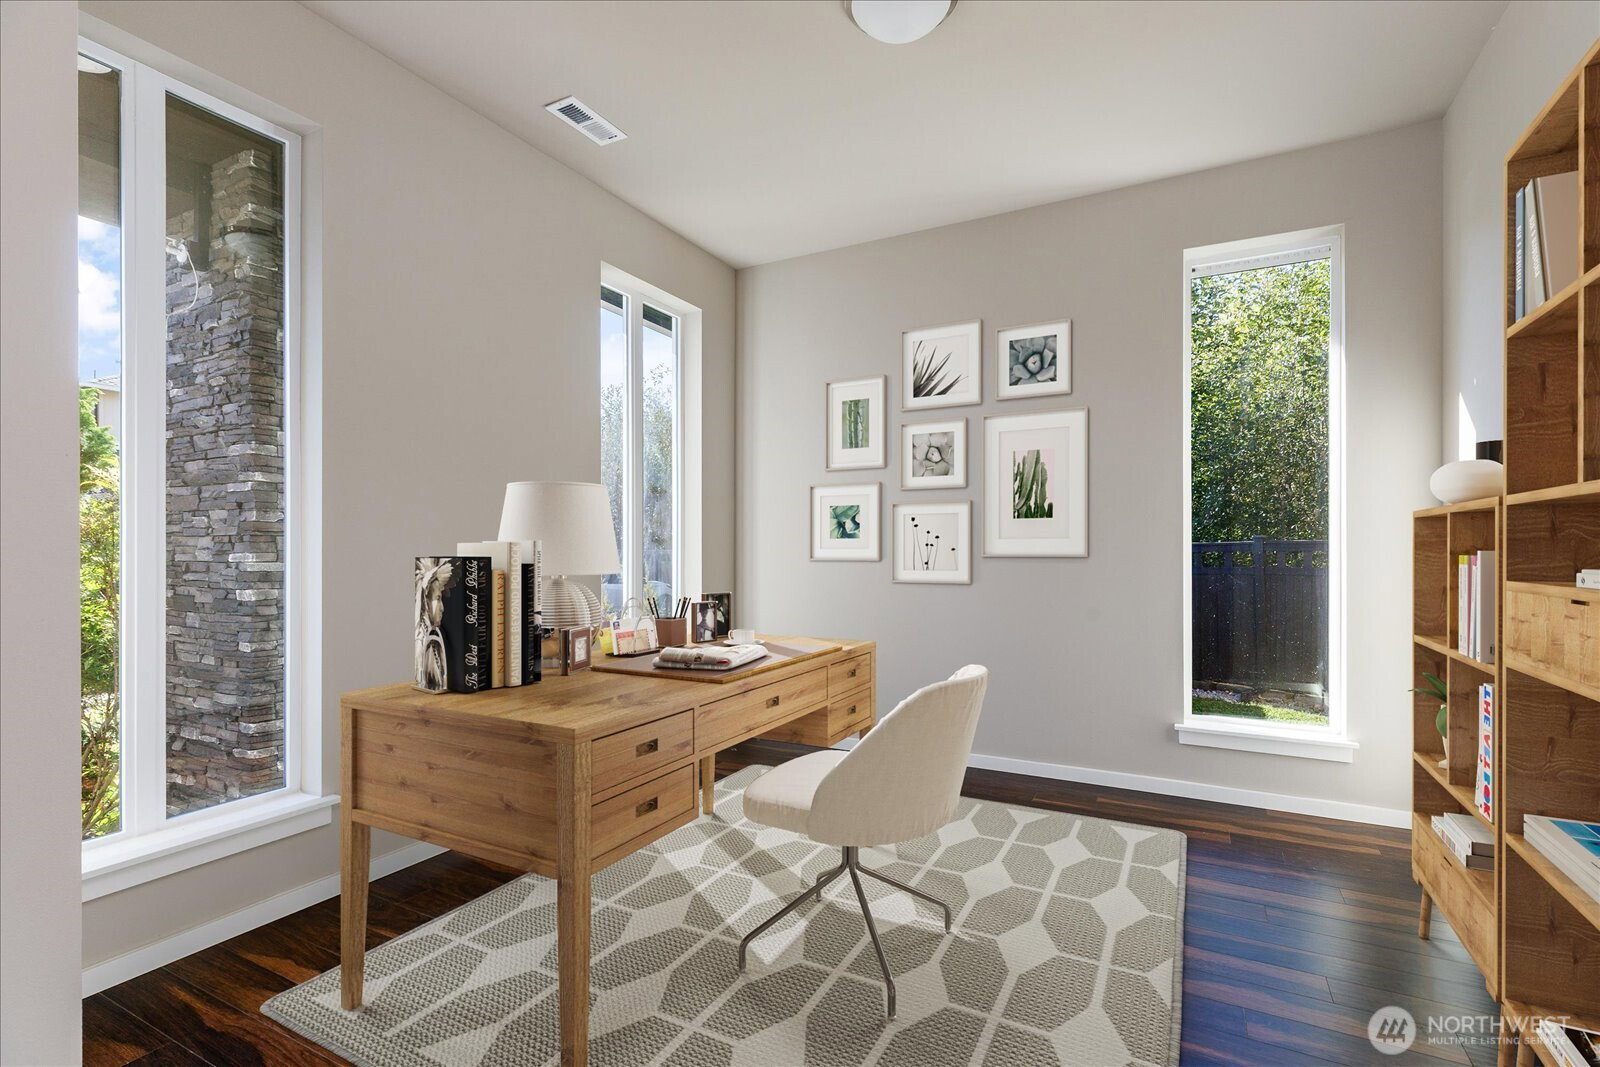
Location, location, location! Welcome to the highly sought-after Parkhaven Phase 2 community. Built by MainVue Homes in 2016, this beautifully maintained residence offers quality craftsmanship and a layout designed for comfort, convenience, and easy living. The main-level primary suite supports a simplified lifestyle with essential living spaces all on one level, while the home’s upper level offers versatile space ideal for a recreation room, guest accommodations, or a dedicated workspace. The open great room creates a welcoming central space, enhanced by expansive windows that bring in natural light and serene greenbelt views. Timeless finishes throughout create a warm, refined setting that is both comfortable and easy to personalize. Enjoy year-round outdoor living on the covered patio with fireplace, perfectly extending the home’s relaxed atmosphere. Ideally situated on a quiet cul-de-sac with only one neighboring home and a greenbelt behind, this property offers a rare combination of privacy, tranquility, and low-traffic living. Seller is offering a $10,000 credit toward closing costs, providing added flexibility for buyers seeking a smooth transition
 Based on information submitted to the MLS GRID as of . All data is obtained from various sources and may not have been verified by broker or MLS GRID. Supplied Open House Information is subject to change without notice. All information should be independently reviewed and verified for accuracy. Properties may or may not be listed by the office/agent presenting the information.IDX information is provided exclusively for consumers’ personal noncommercial use, and may not be used for any purpose other than to identify prospective properties consumers may be interested in purchasing.

/u.realgeeks.media/5chomes/5C_logo_2.png)